zacatitos 03
Los Zacatitos, Baja California Sur
Completed 2011 · 3,800 sqft
Photography by John Sinal
Los Zacatitos, Baja California Sur
Completed 2011 · 3,800 sqft
Photography by John Sinal
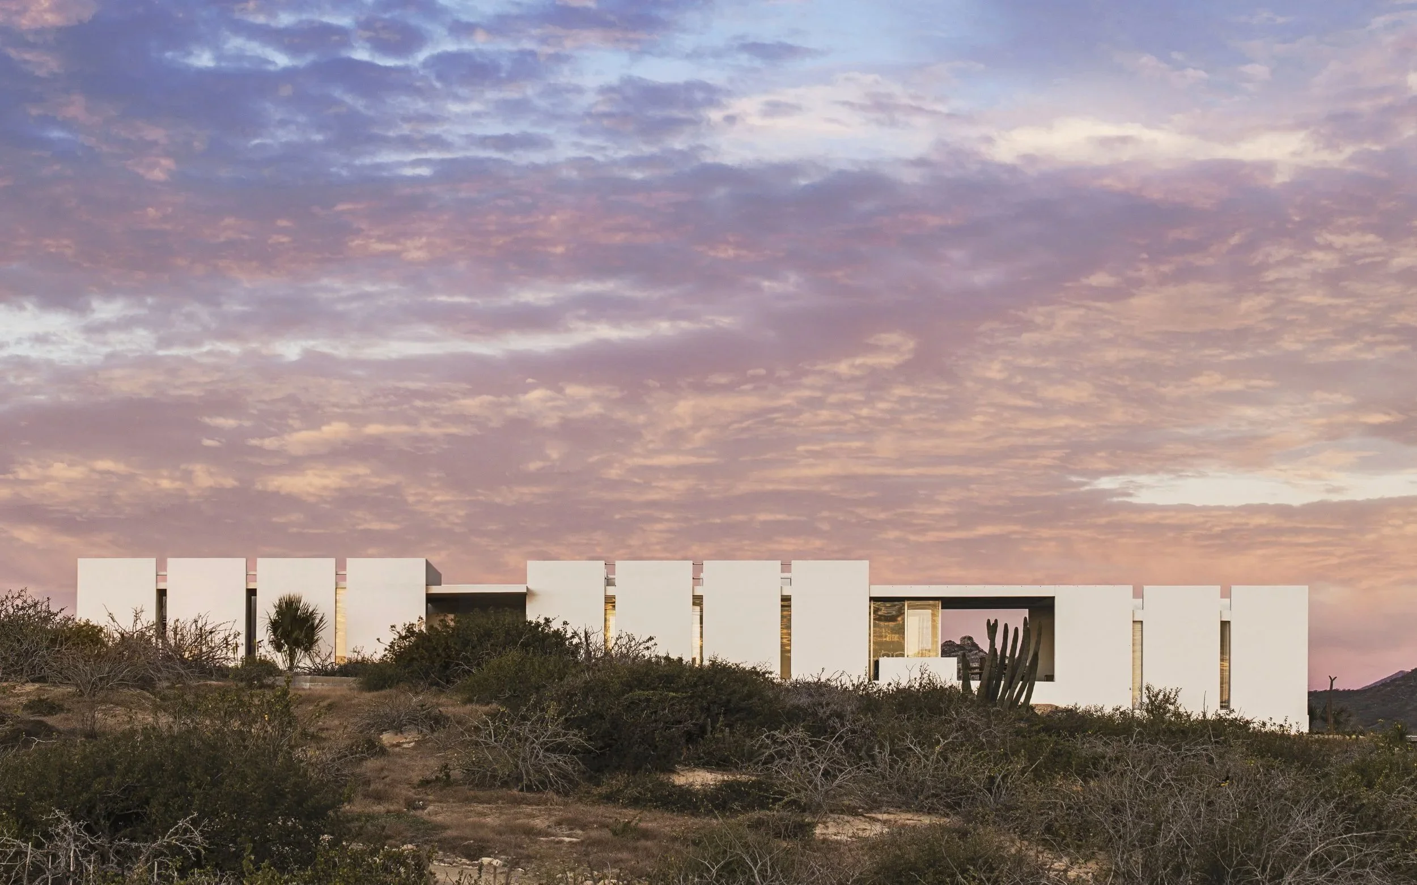
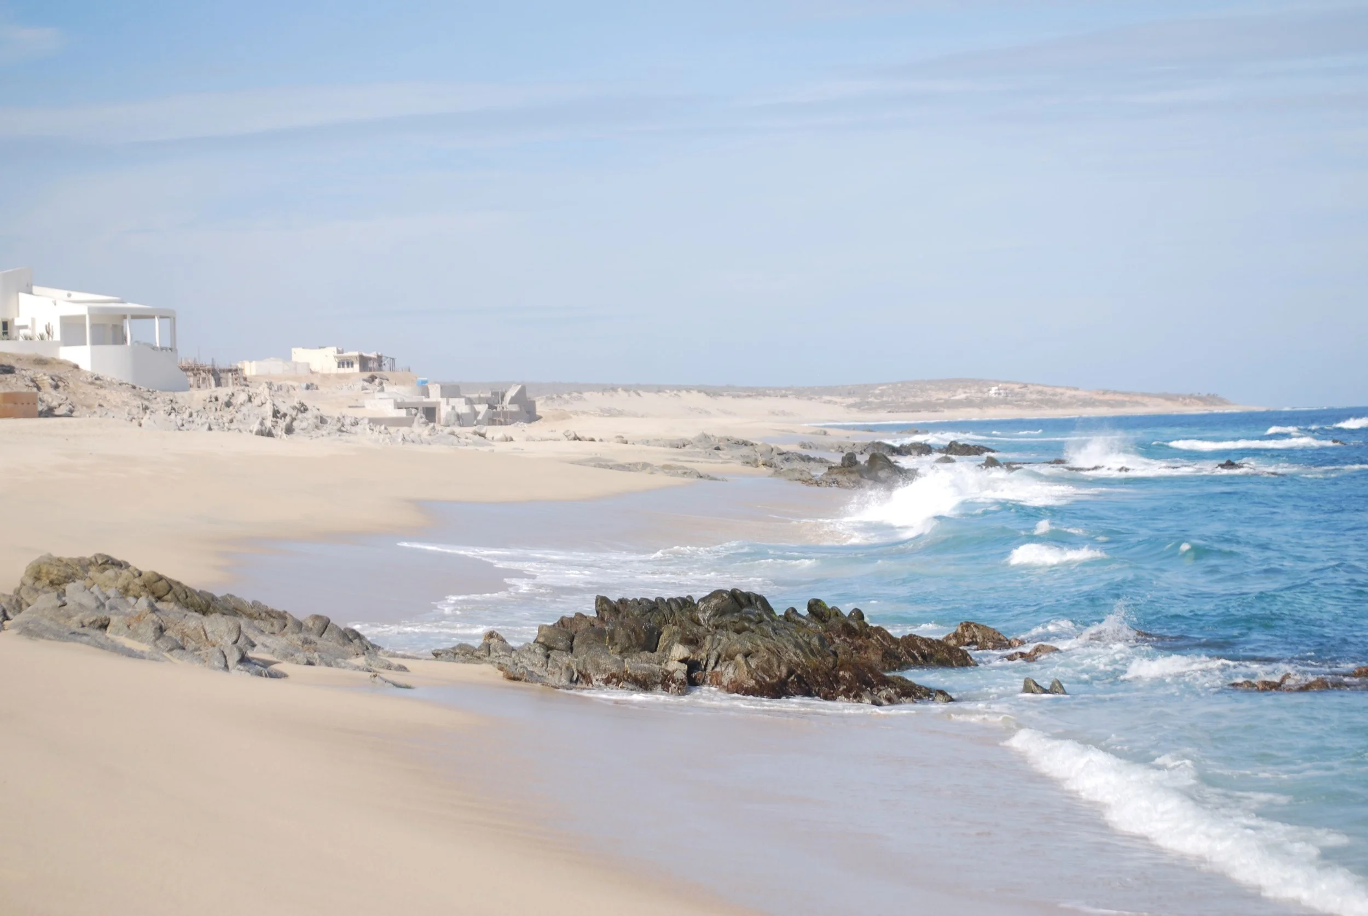
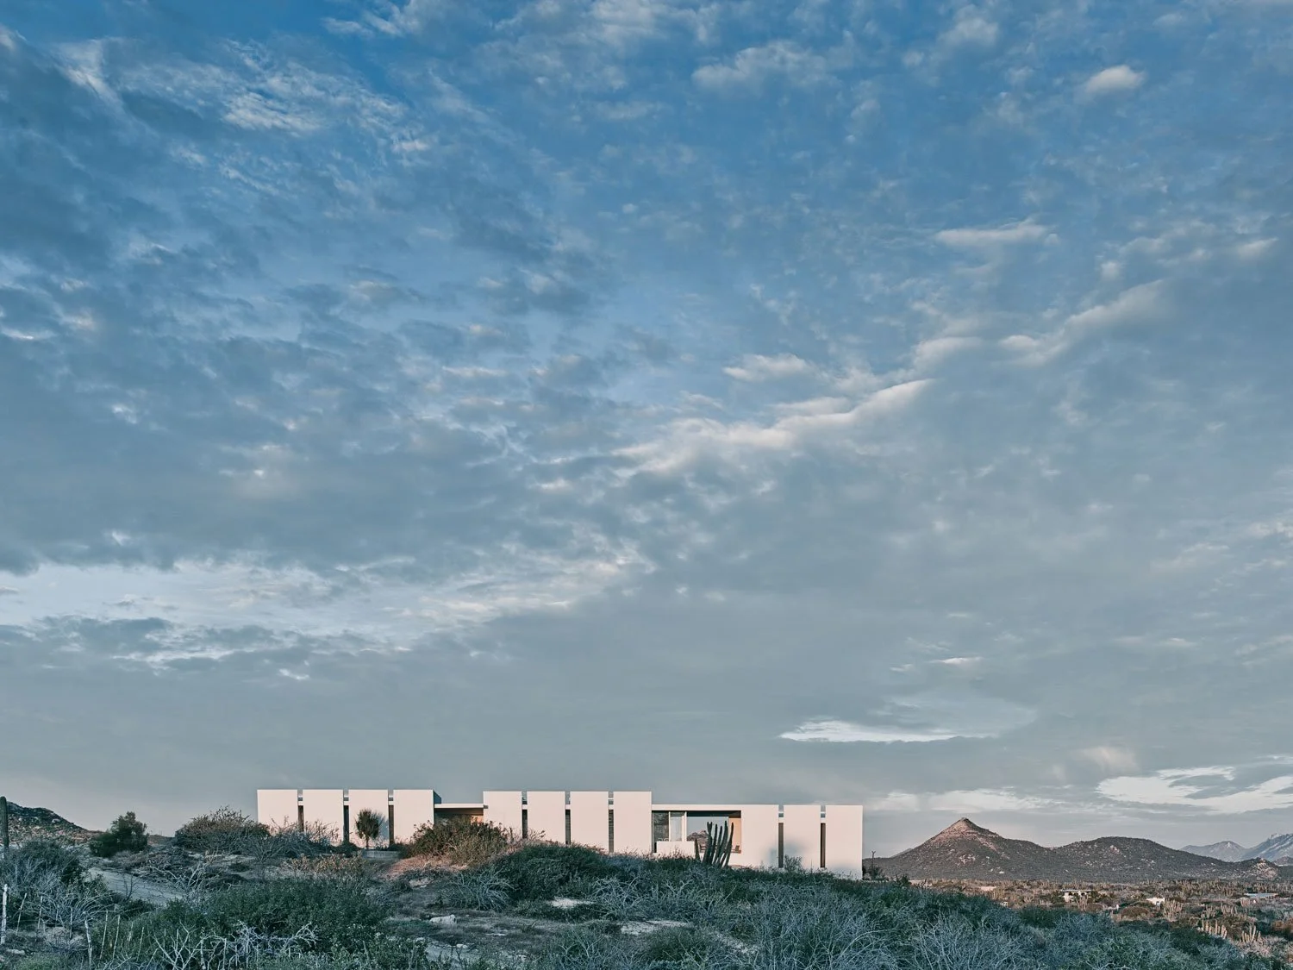
This project is the third of a series of desert dwelling prototypes that comprise an ongoing body of research into off-grid living in a relatively extreme climate. All three research sites are located in the remote community of Los Zacatitos, in Baja California Sur, Mexico.
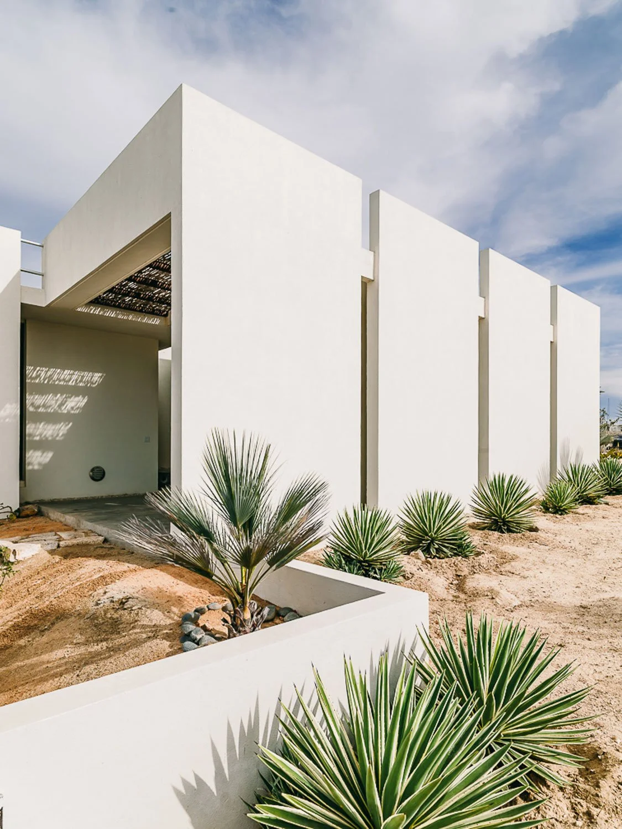
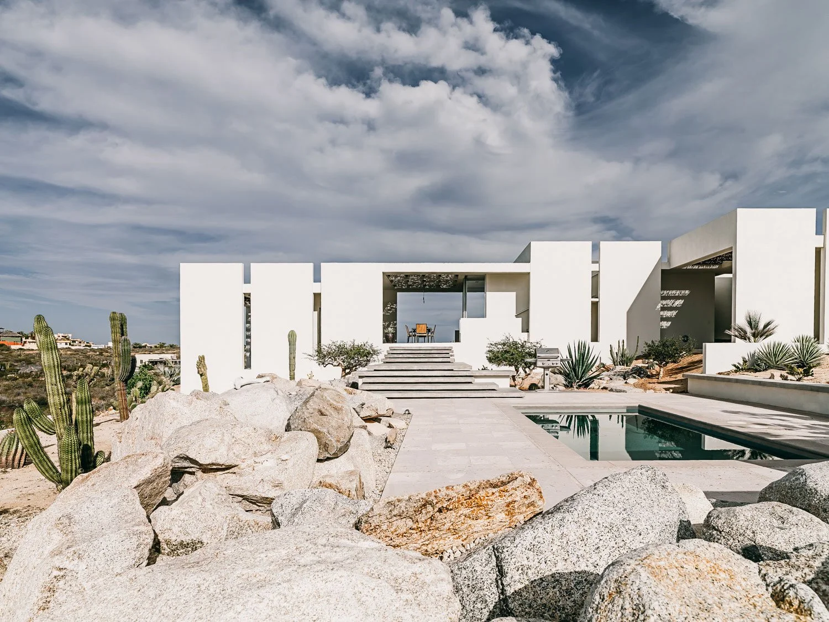
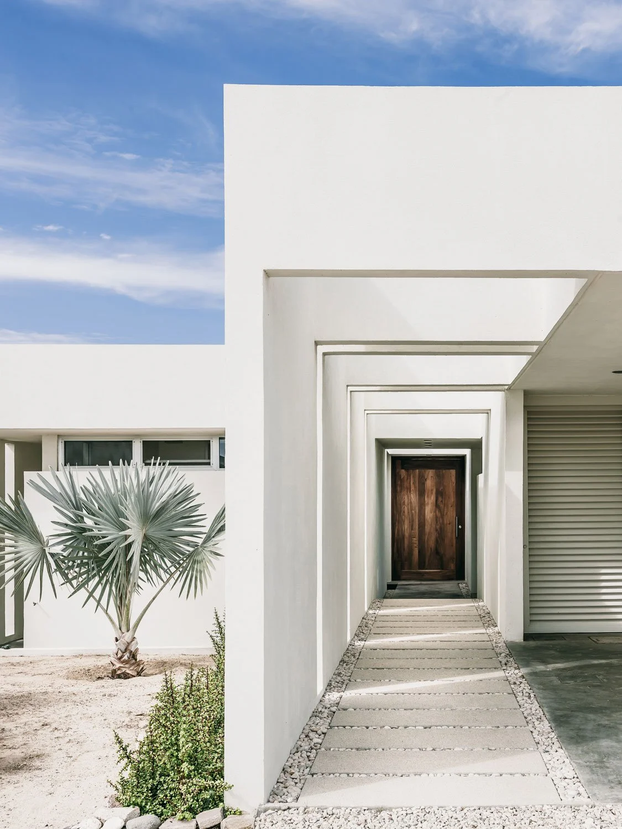
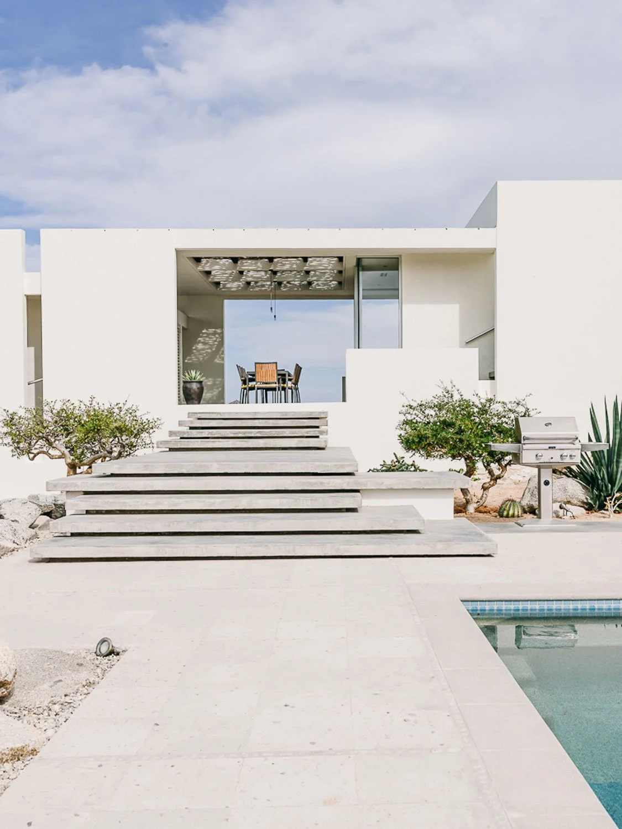
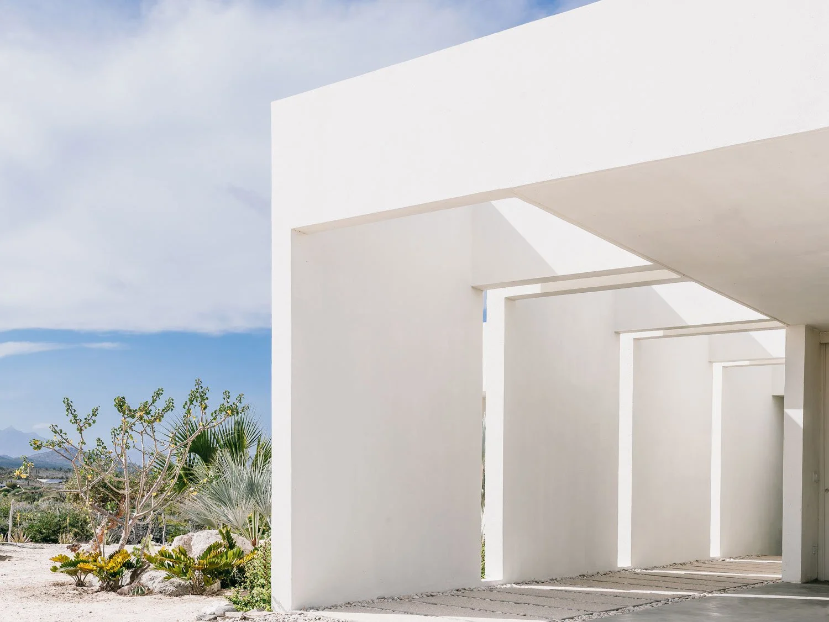
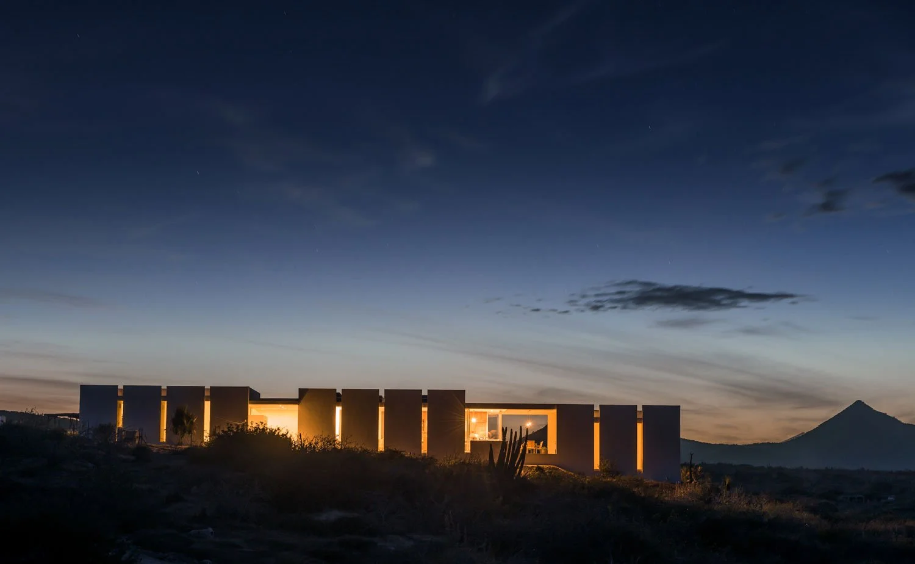
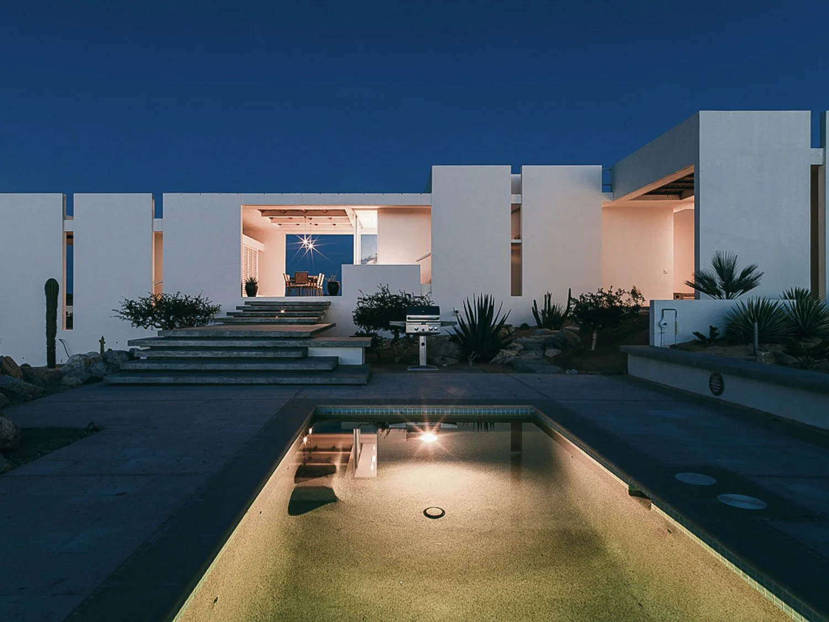
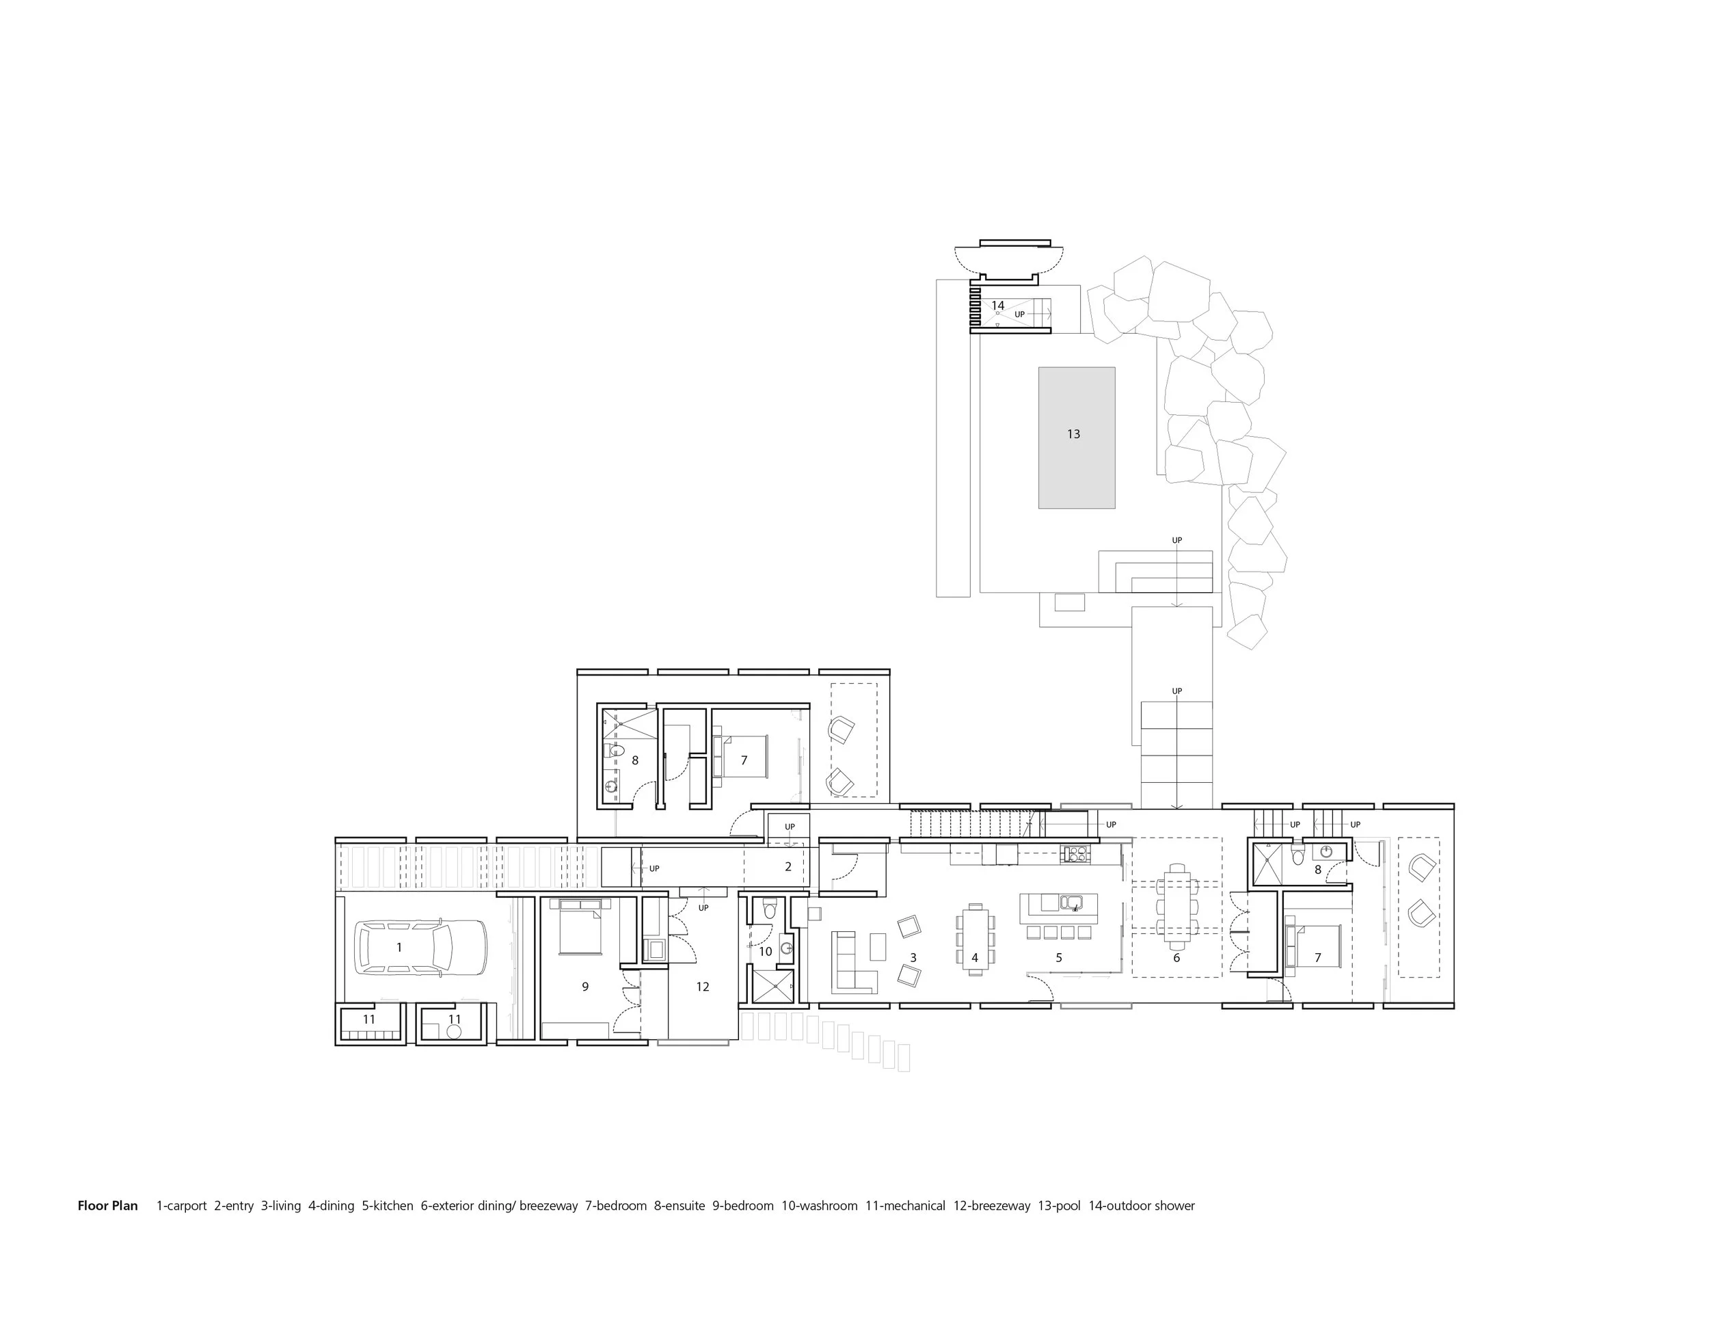
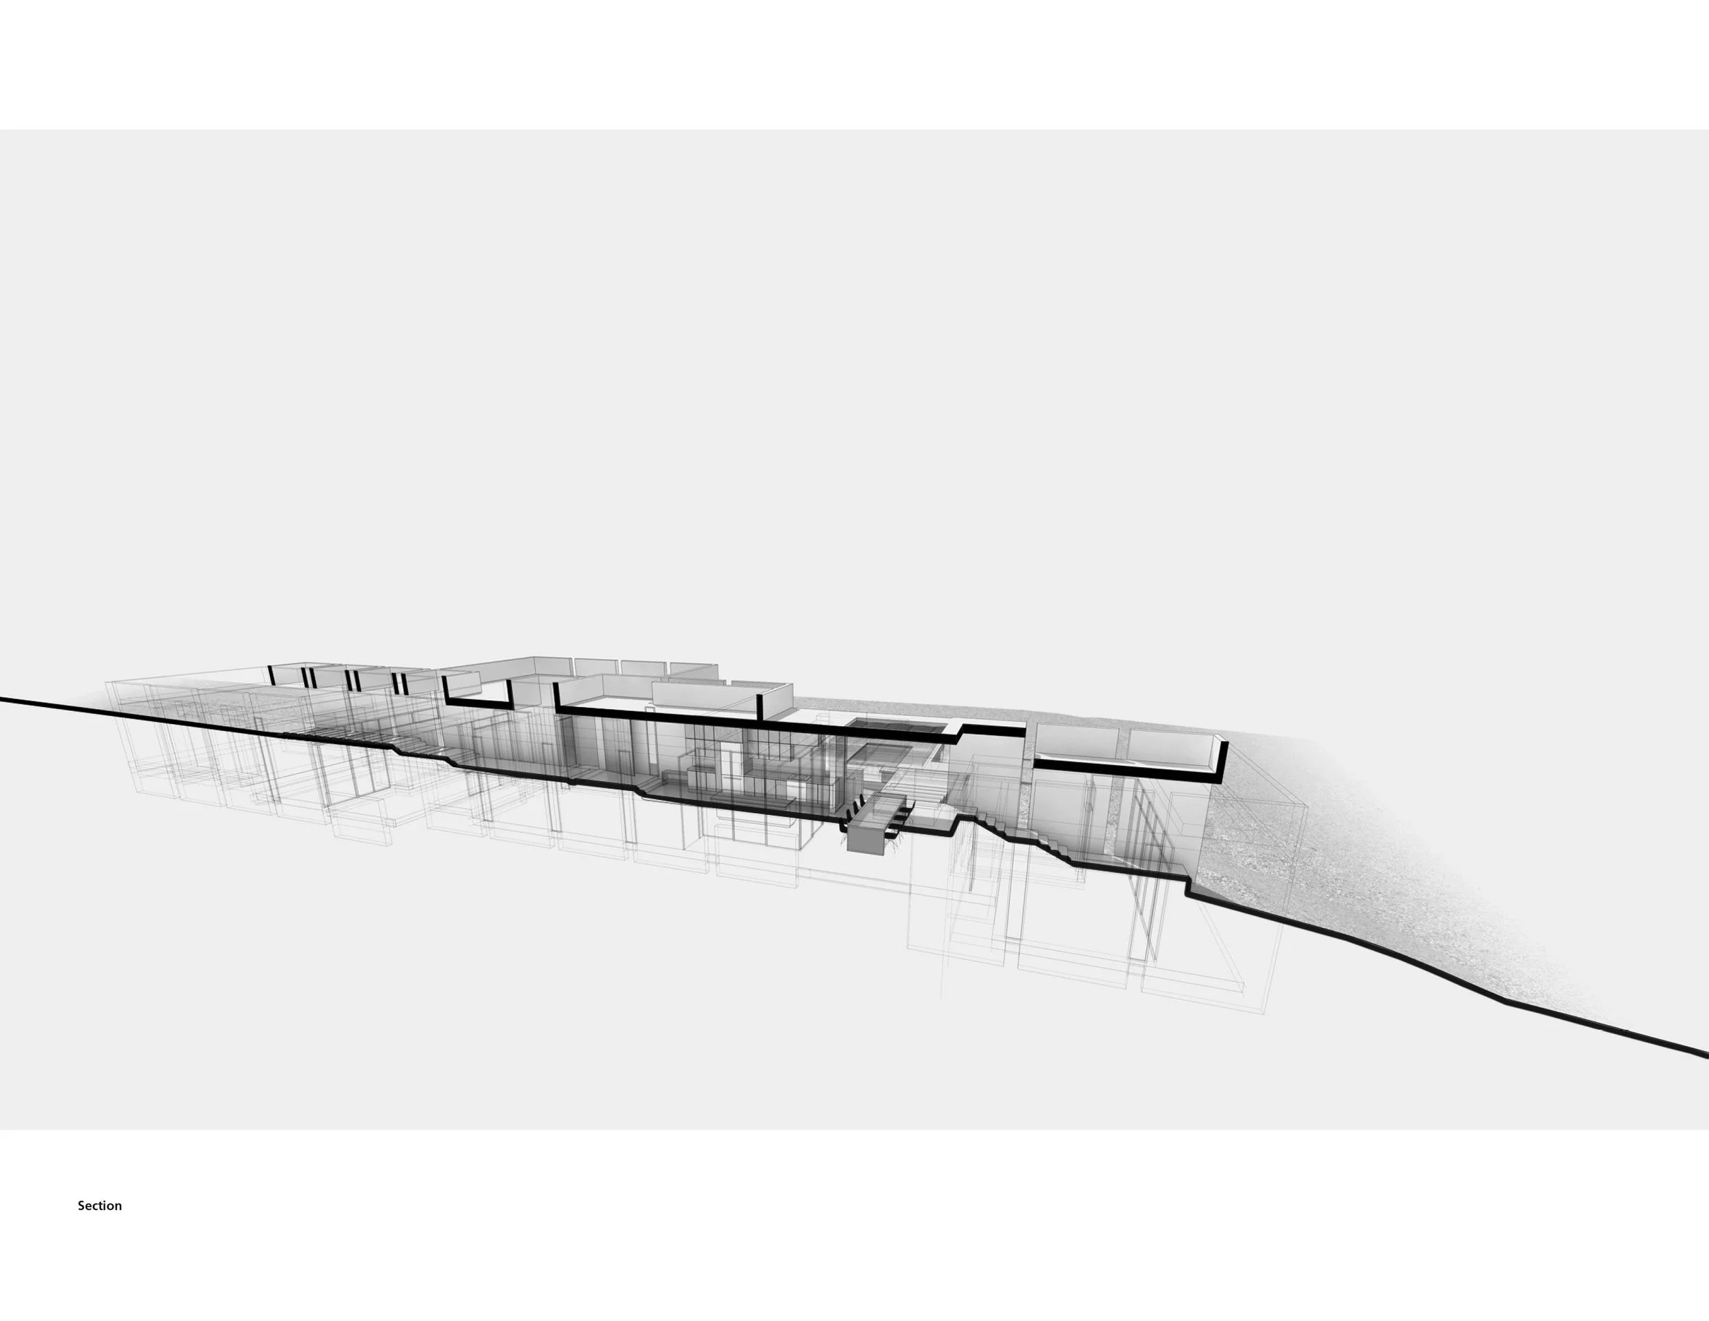
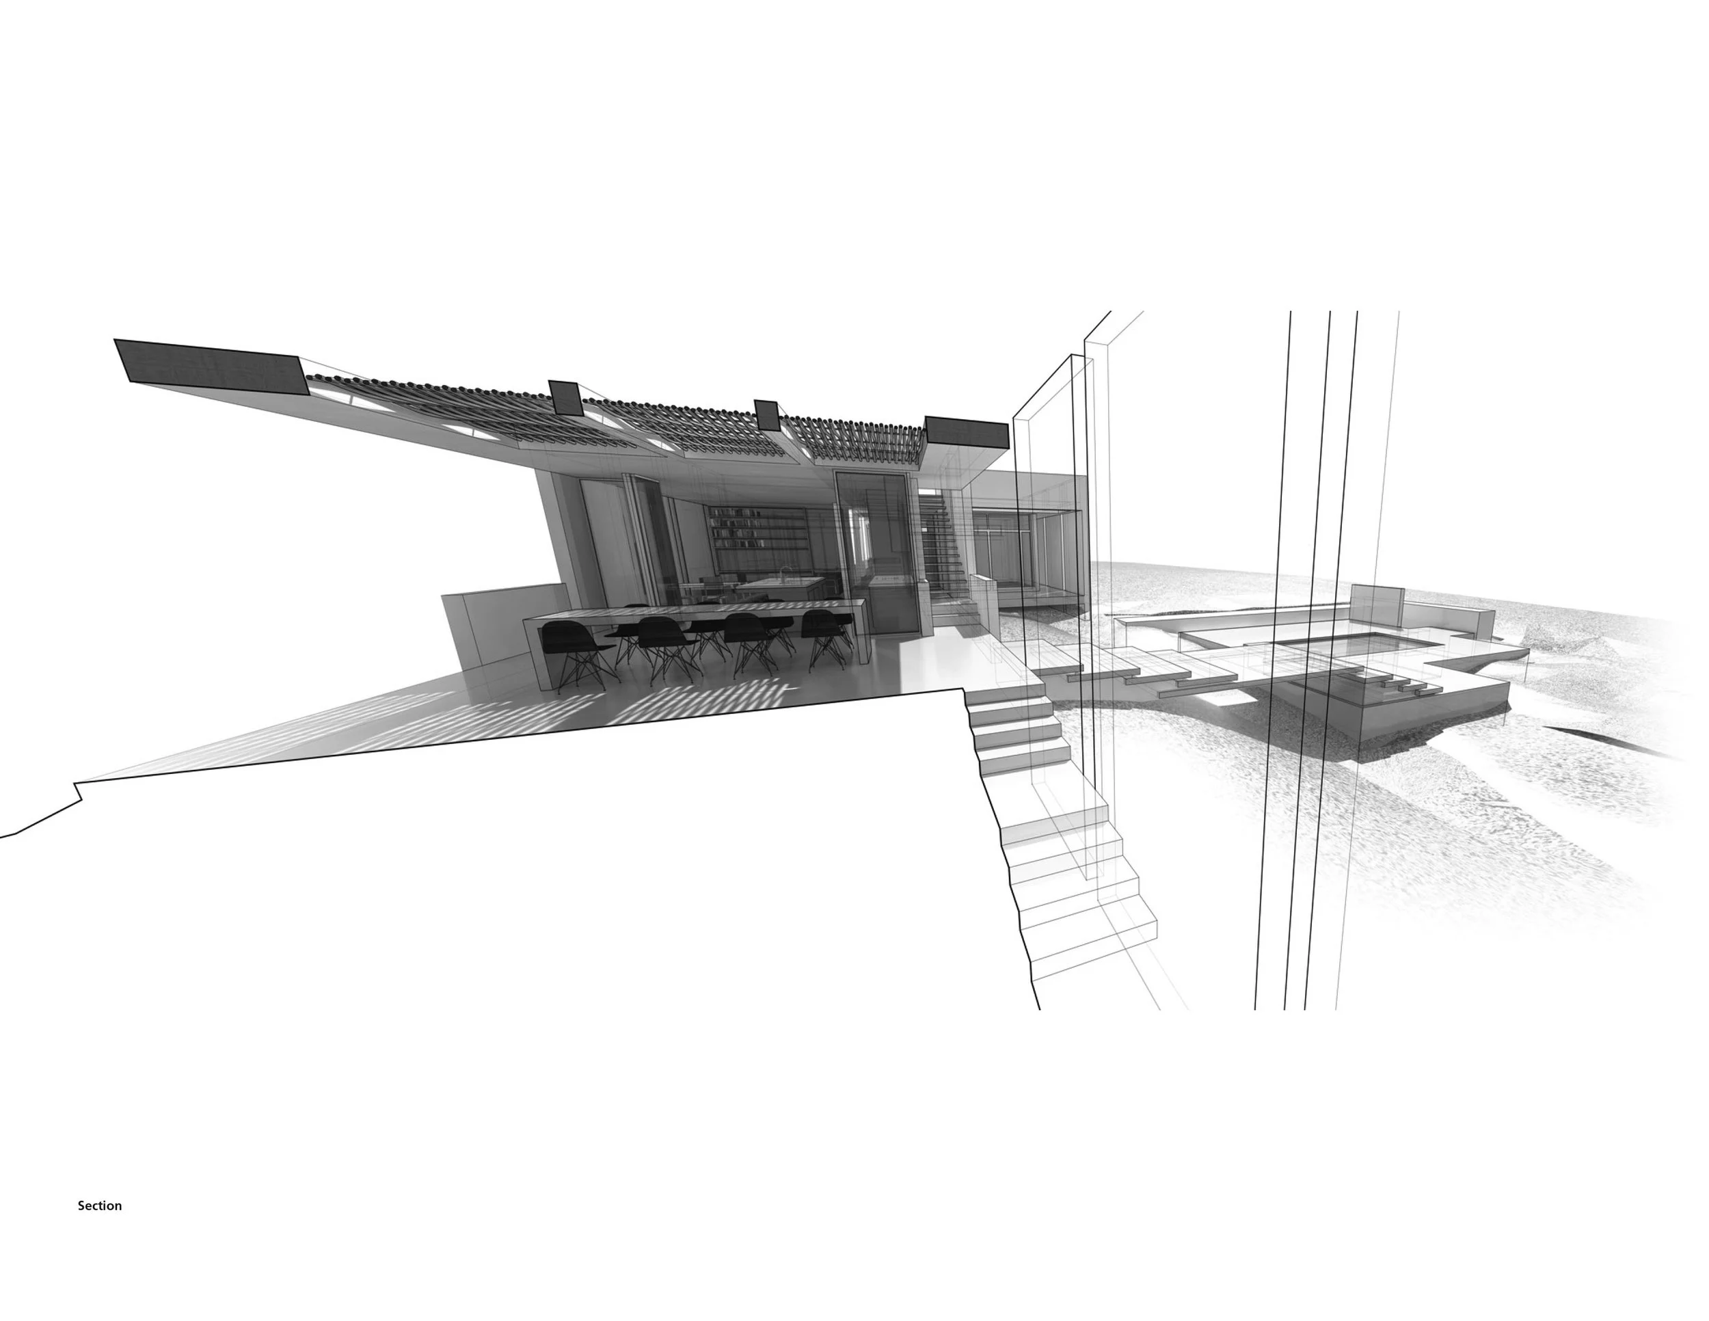
Zacatitos 03 maintains a low profile within a predominantly horizontal landscape. The linear plan is sandwiched between two thin planes that make up the roof and floor slabs, designed as a formal expression of the local construction methodology, a concrete-reinforced insulation panel system. Rhythmic wall segments introduce a language that is foreign yet complementary to the site, structurally supporting the canopy and establishing an entry sequence along the longitudinal axis of the footprint.
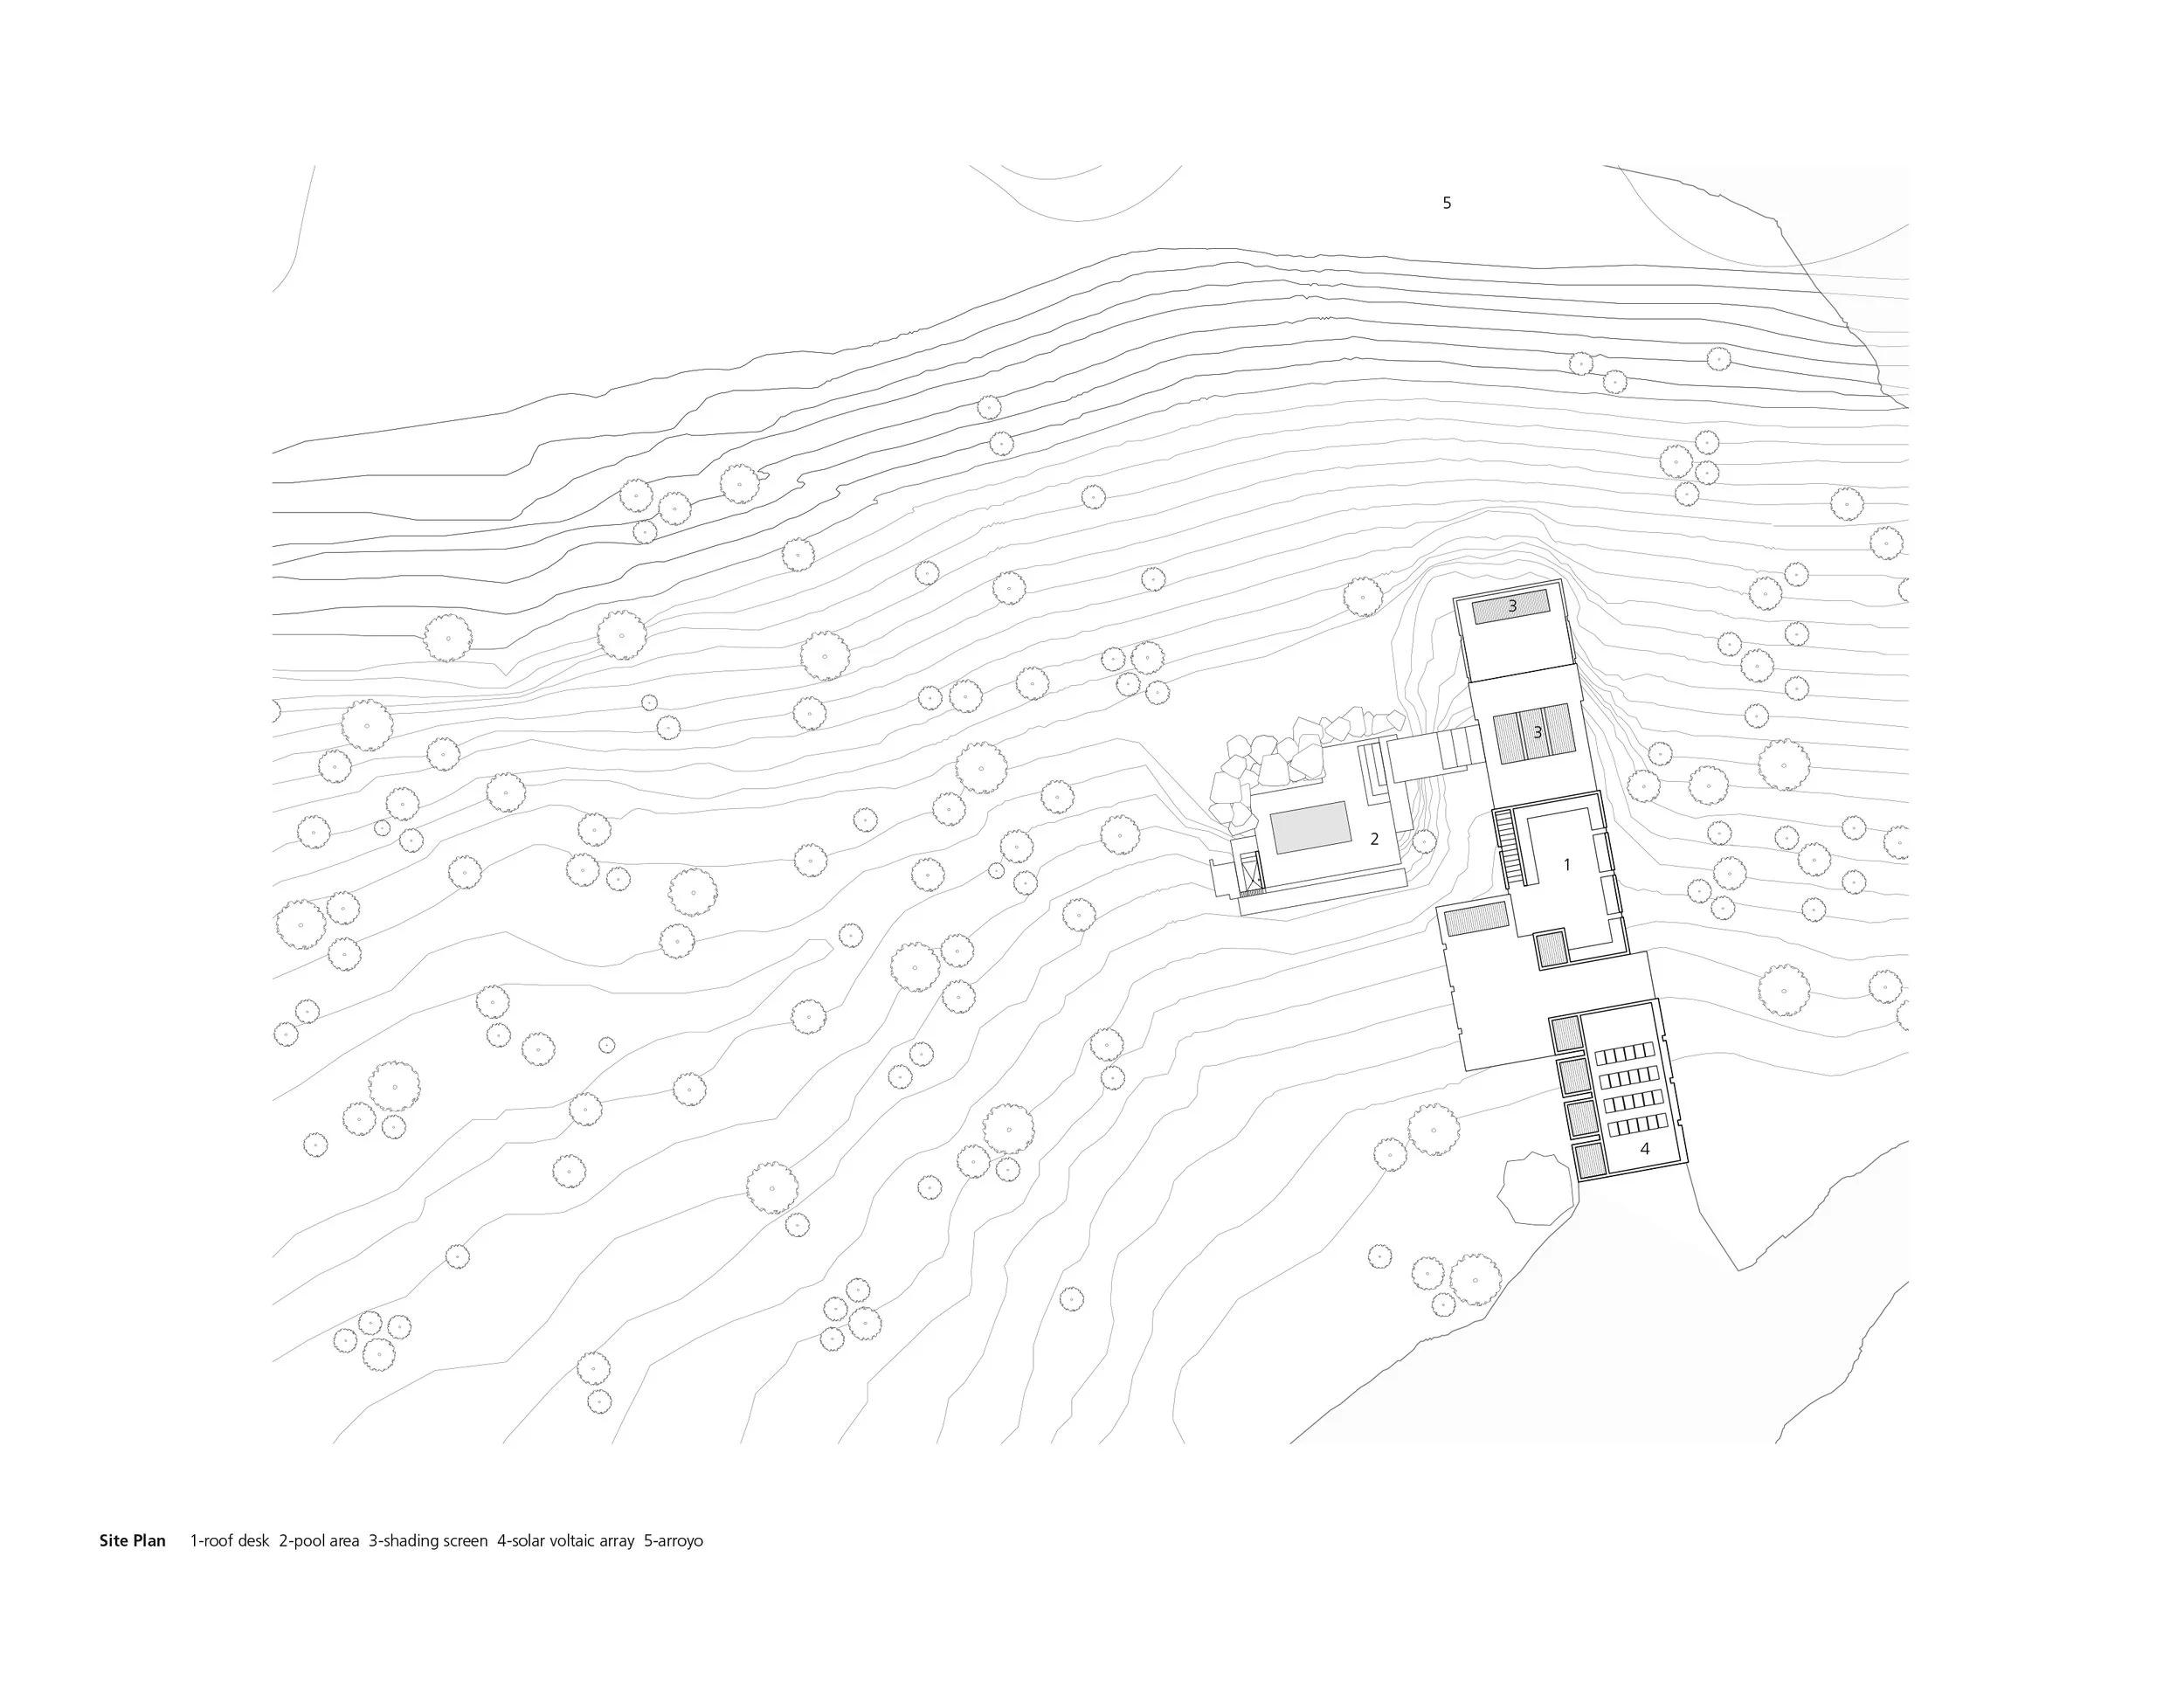
The program elements are organized in a linear fashion across the sloping site in response to the orientation of the sun and the direction of local prevailing breezes. The double line of panels was then shifted laterally to accommodate views, maximize ventilation, and protect against solar gain. The thermal mass of the panels works with this daily cycle, absorbing heat through the day and radiating it back at night, tempering the wide diurnal swing of the desert climate.
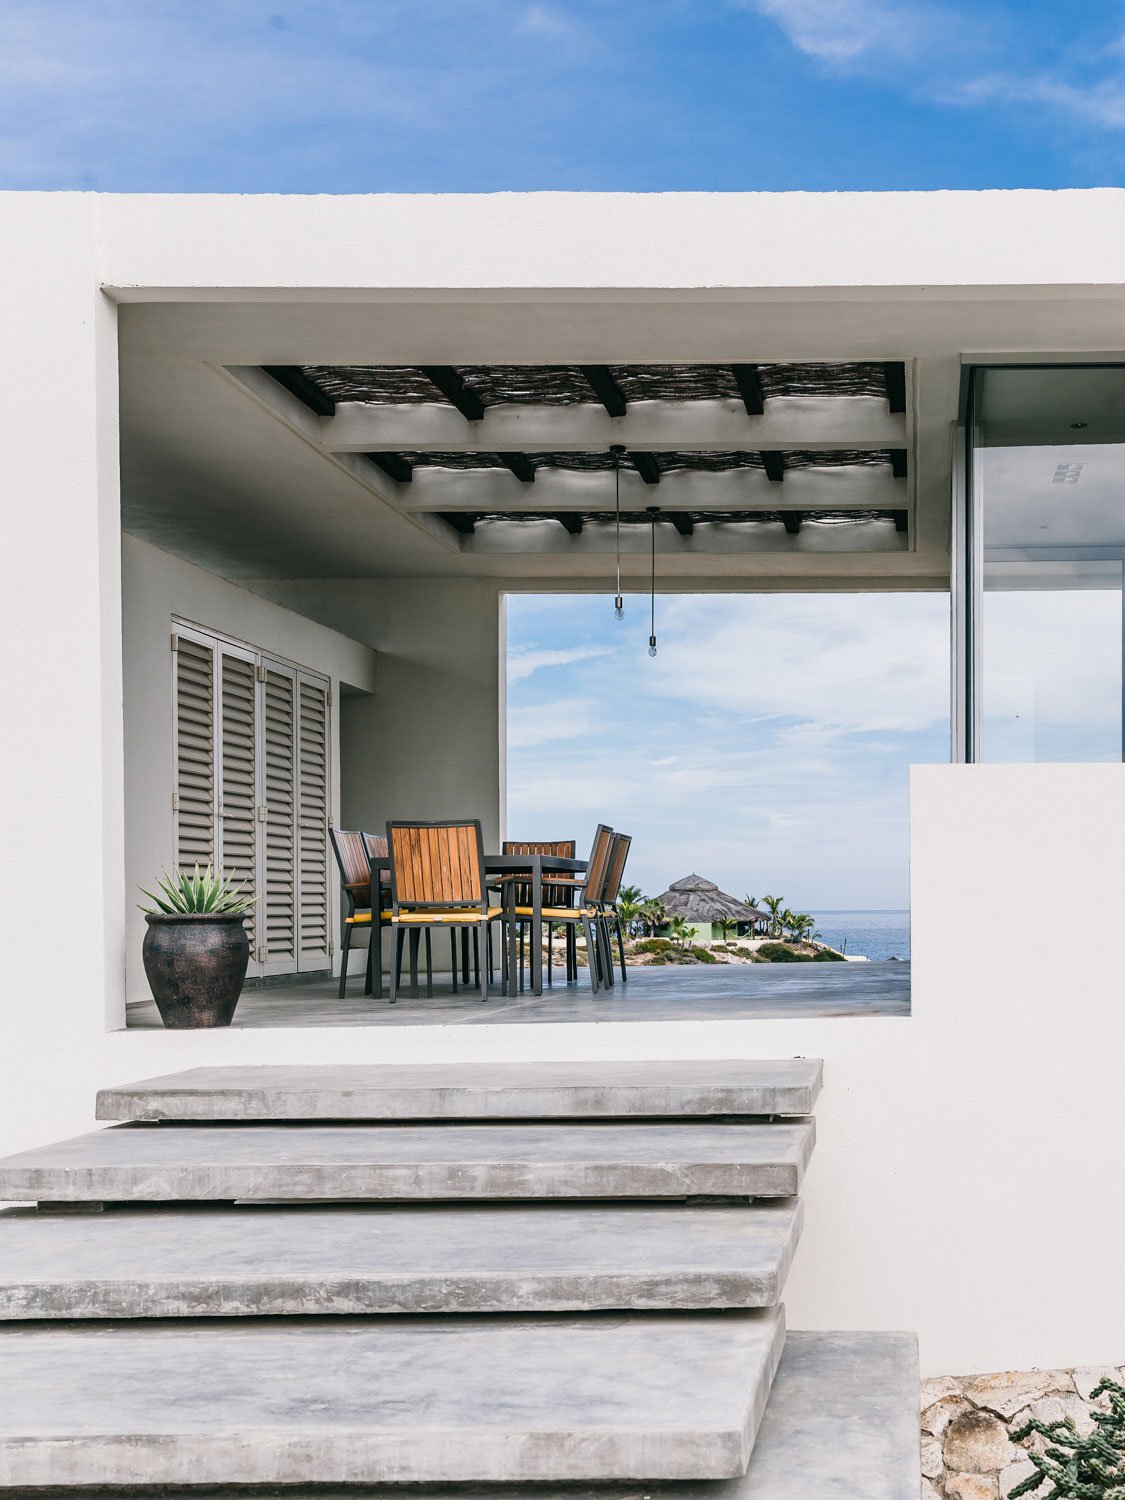
Each bay frames a latticed sun shade in the roof, also present throughout the living room areas, exposing natural light further into the interior while keeping the space relatively shaded.
This project was completed as Campos Leckie Studio.
Recognition
Canadian Architect — Off The Grid in Z Town
Designboom — campos leckie studio zacatitos 003 desert home
Gray — Desert Highs
The Globe and Mail — Baja Homes That Catch a Desert Wind