sooke 02
Sooke, British Columbia
Under Construction · 2,410 sqft
Renderings by Chris Kowal
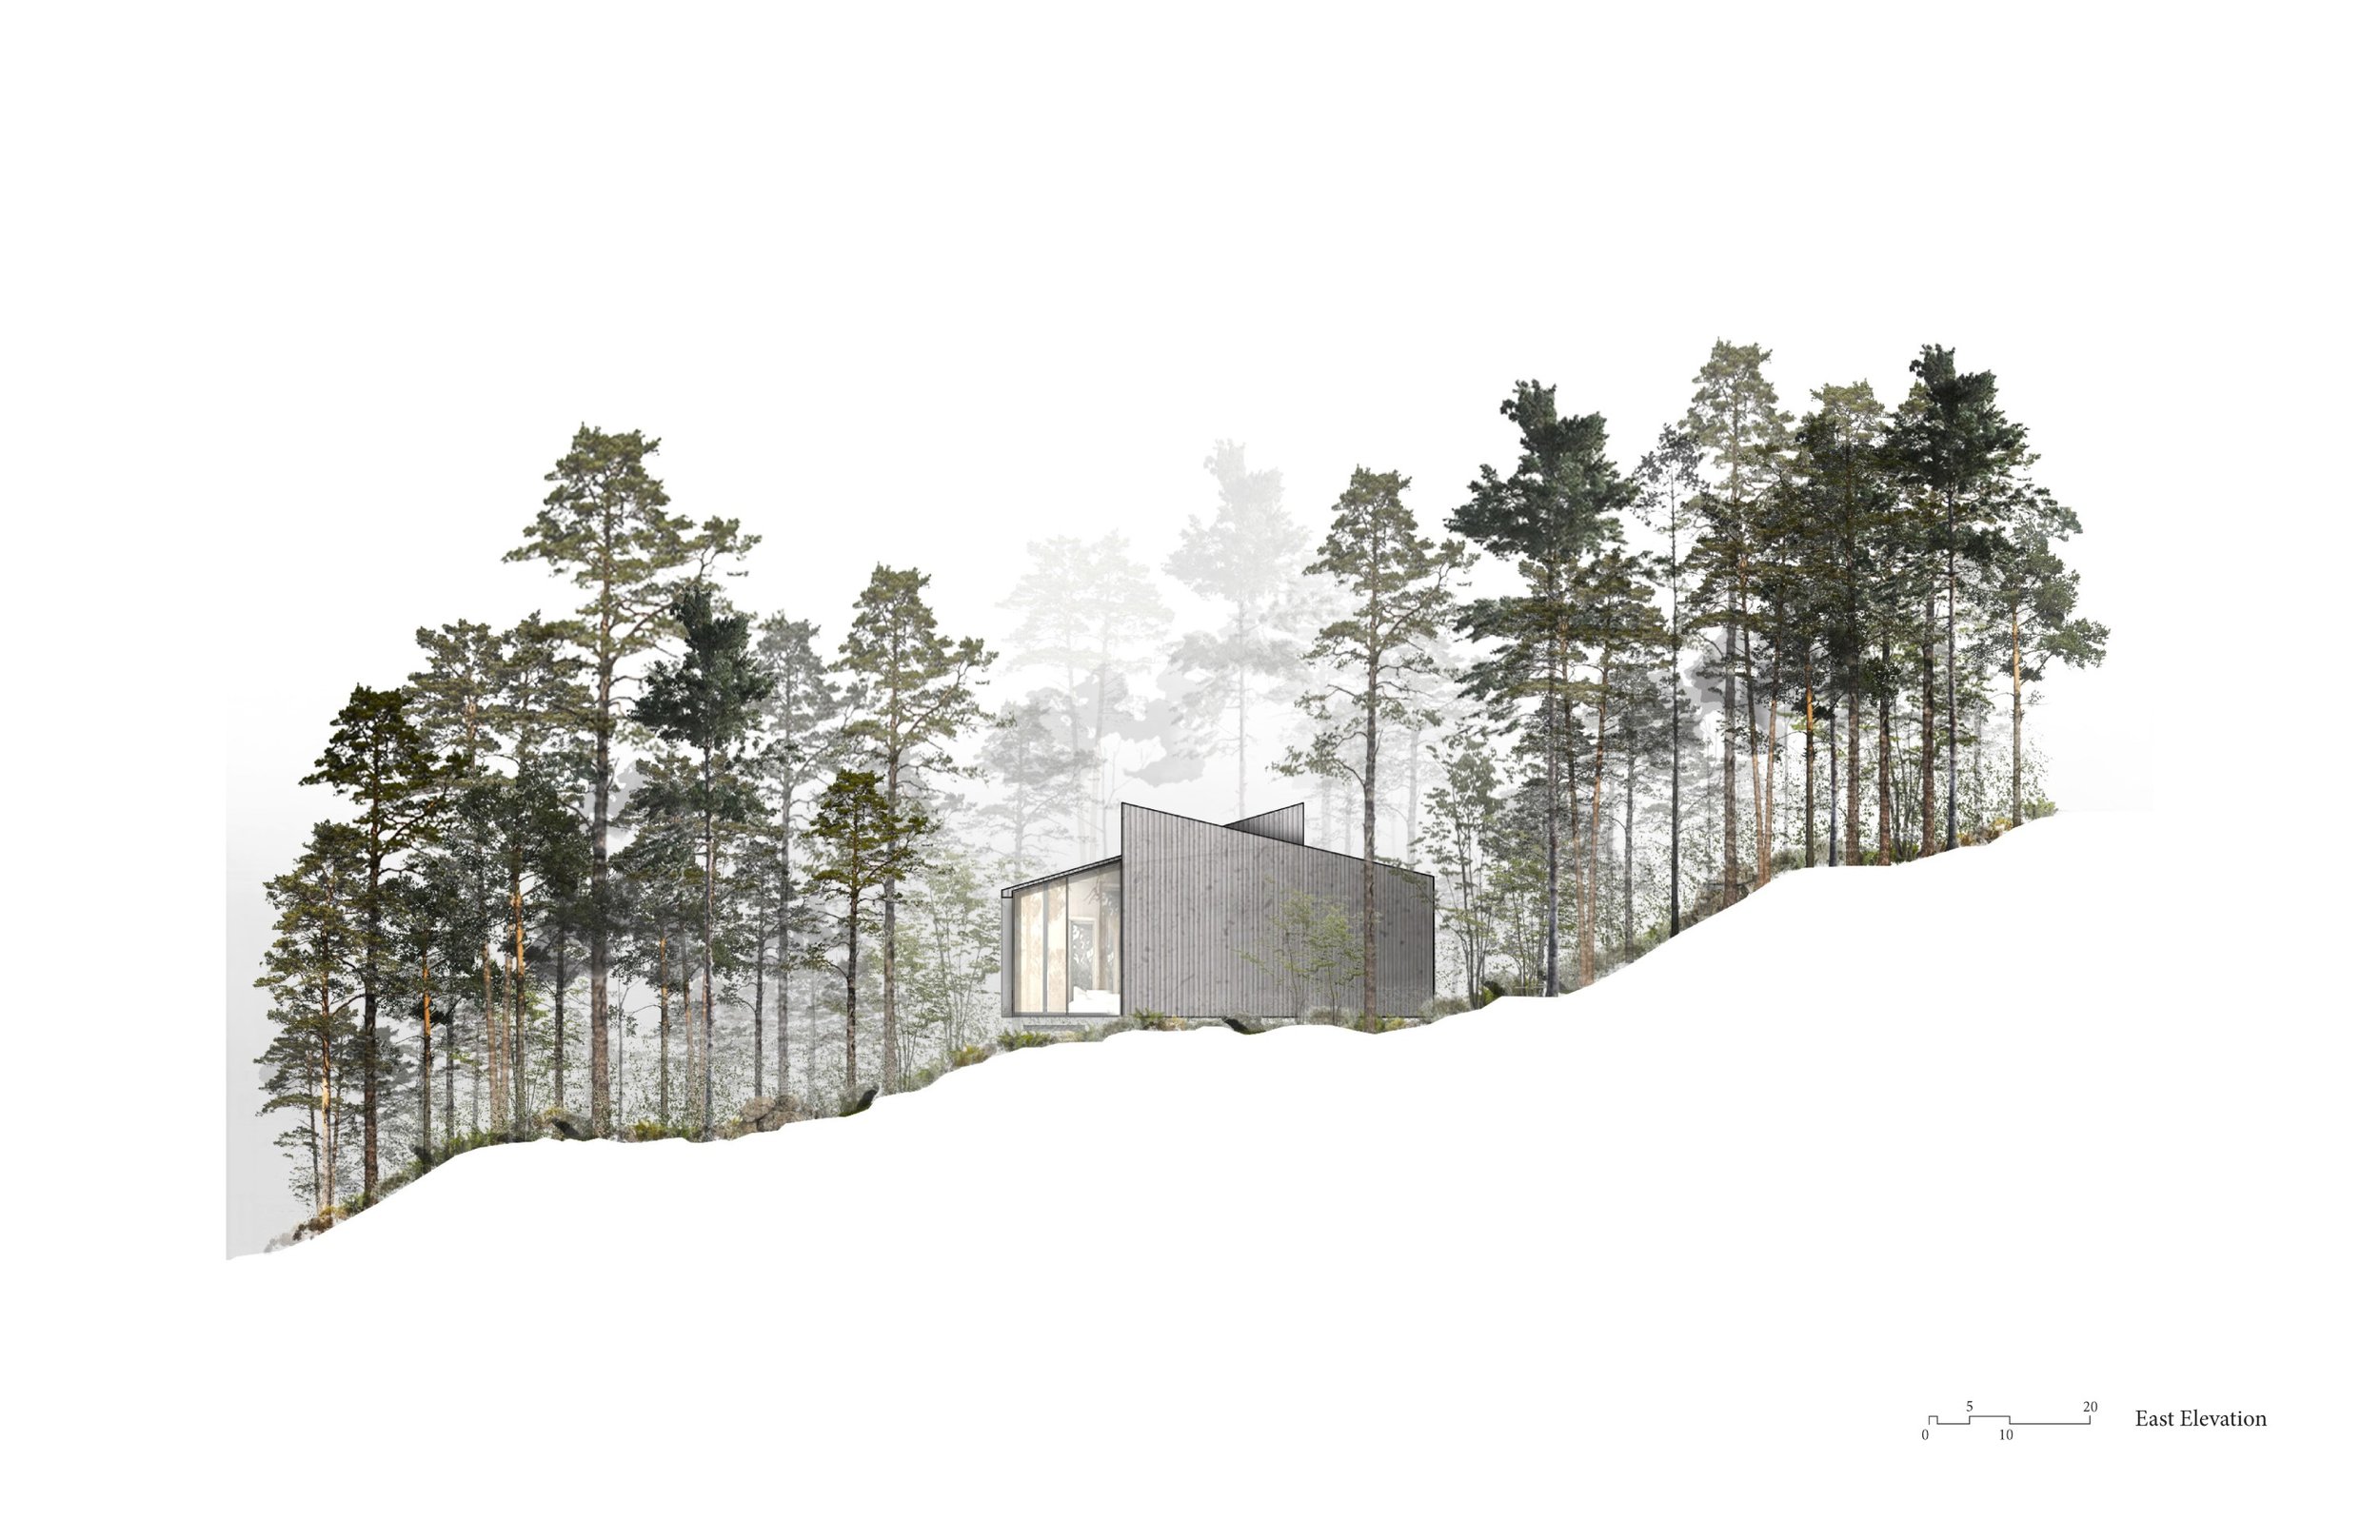
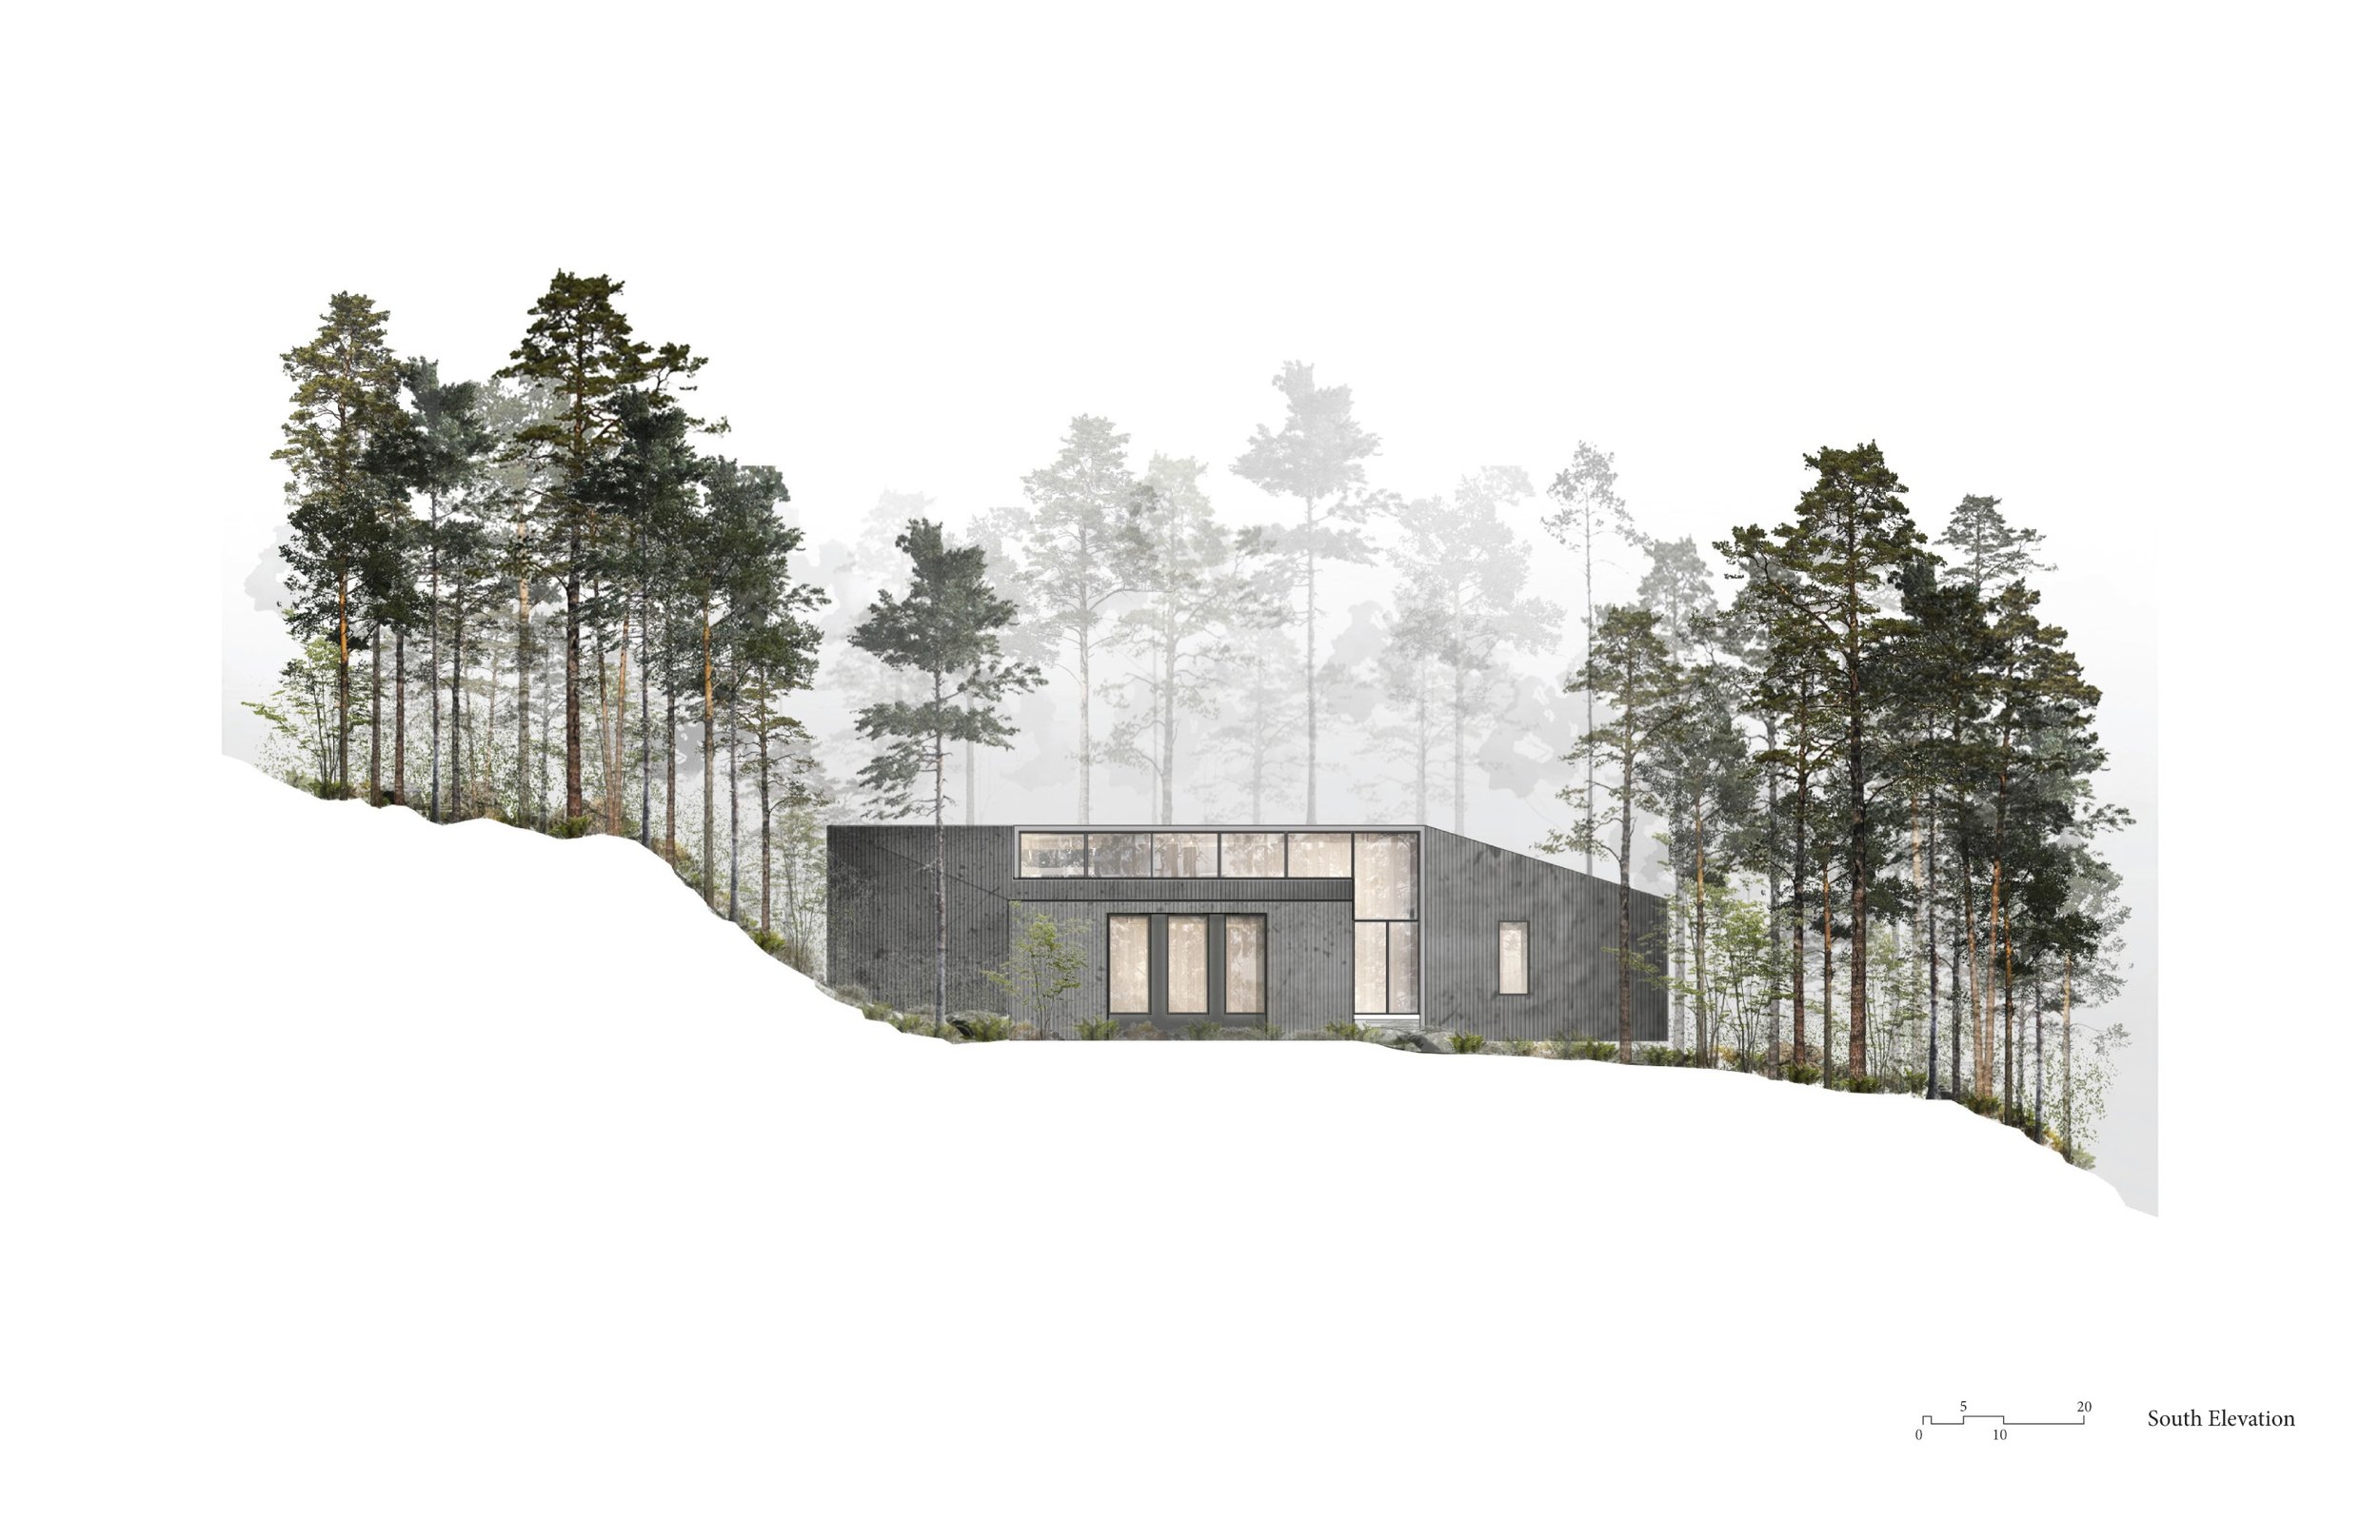
Sooke, British Columbia
Under Construction · 2,410 sqft
Renderings by Chris Kowal
Light is not so much something that reveals, as it is itself the revelation
- James Turrel
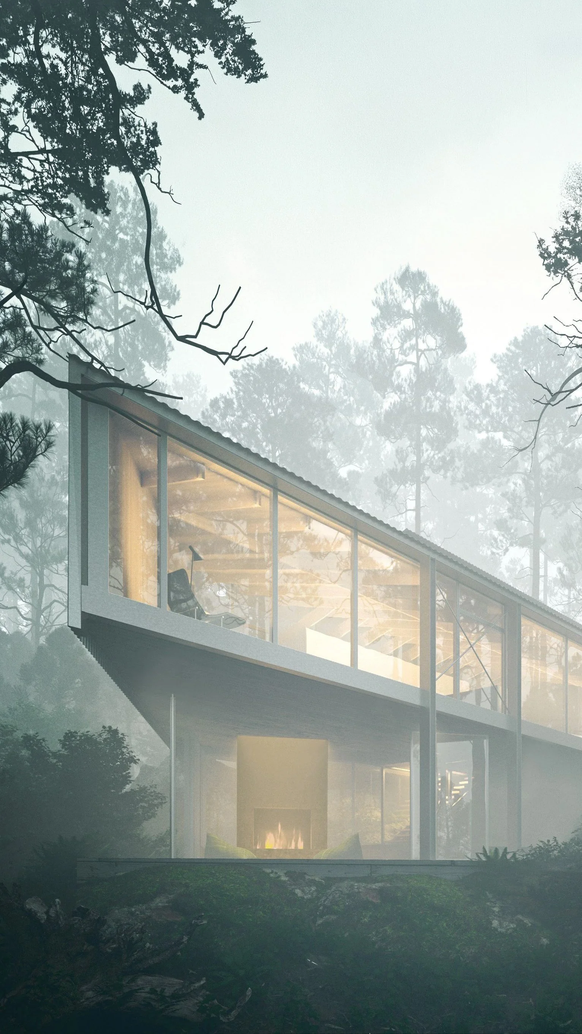
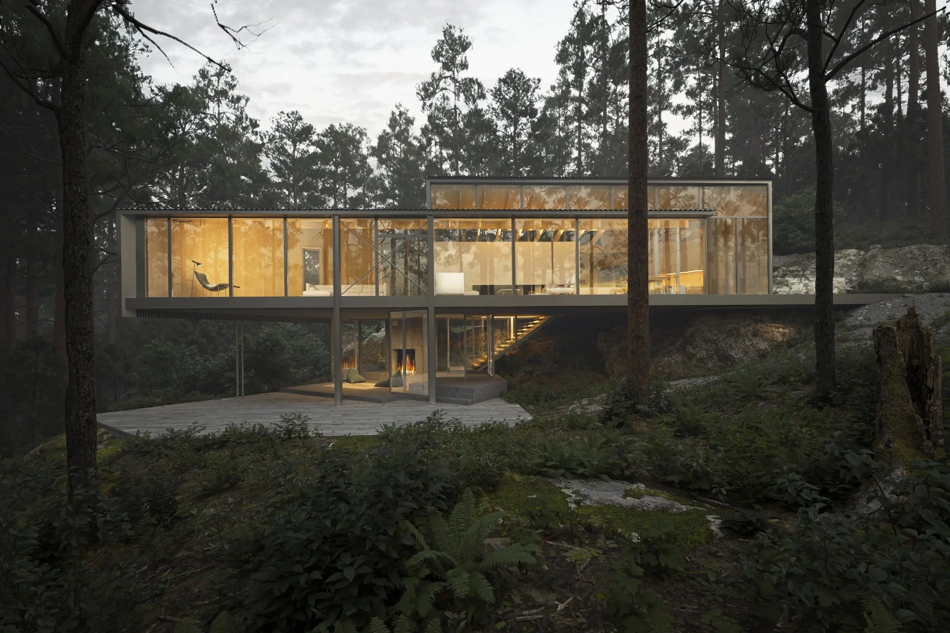
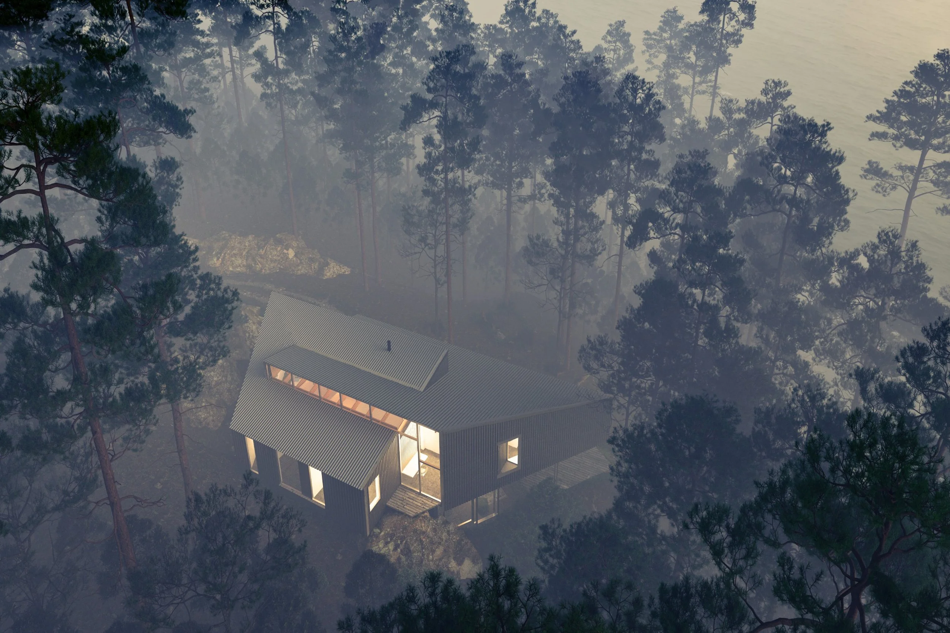
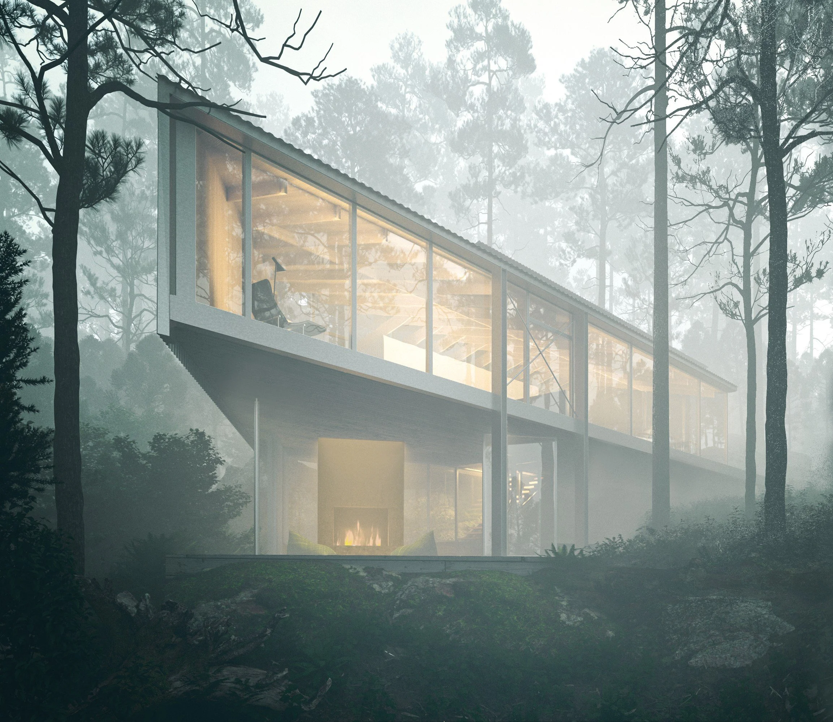
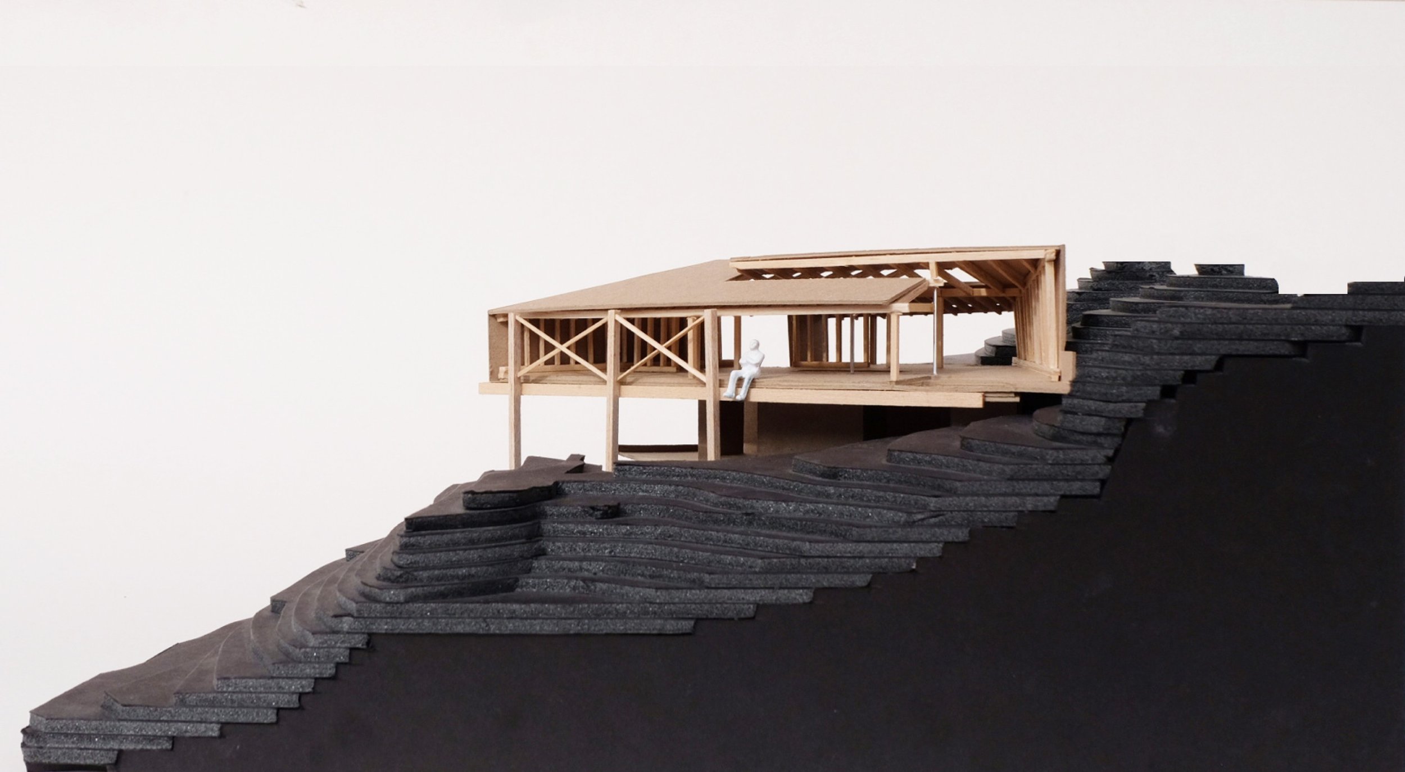
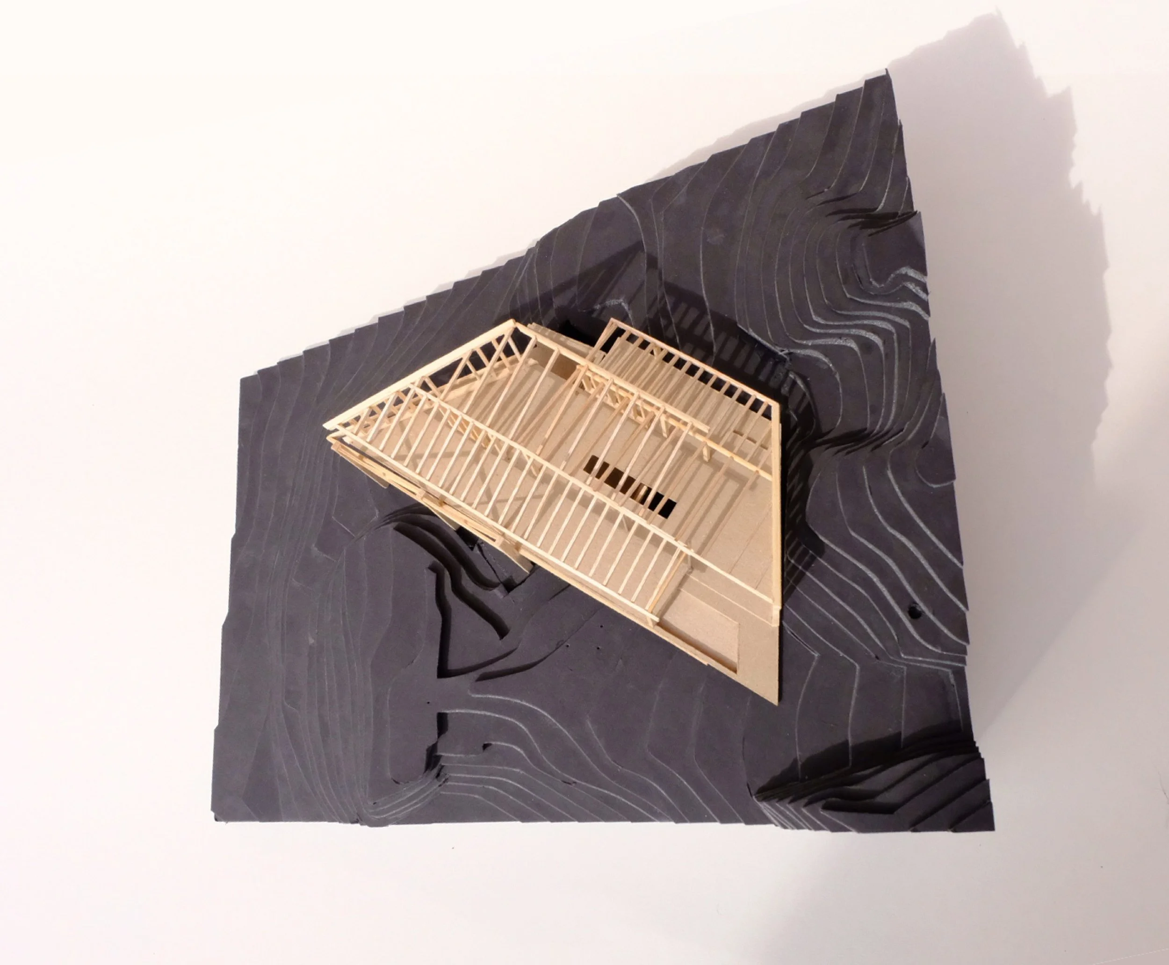
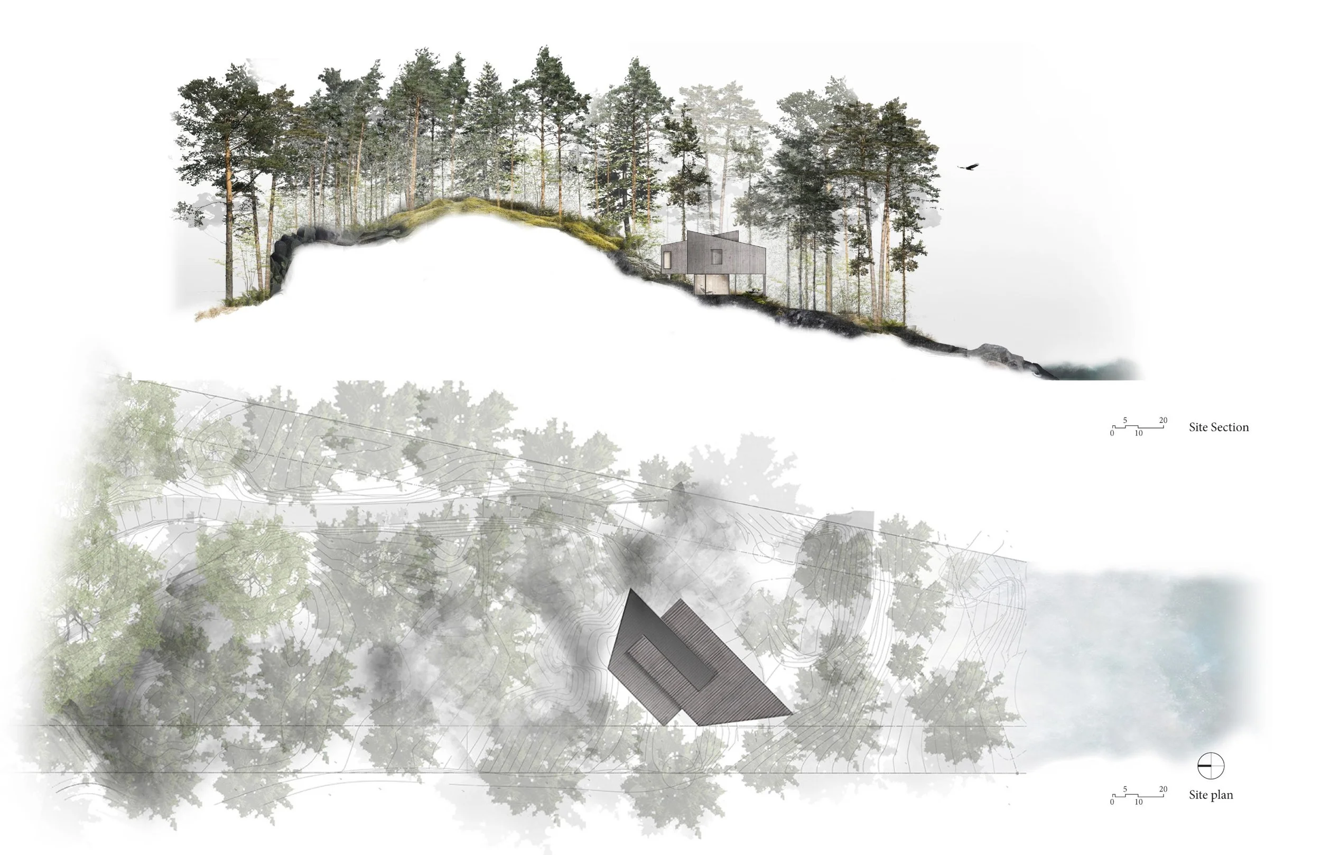
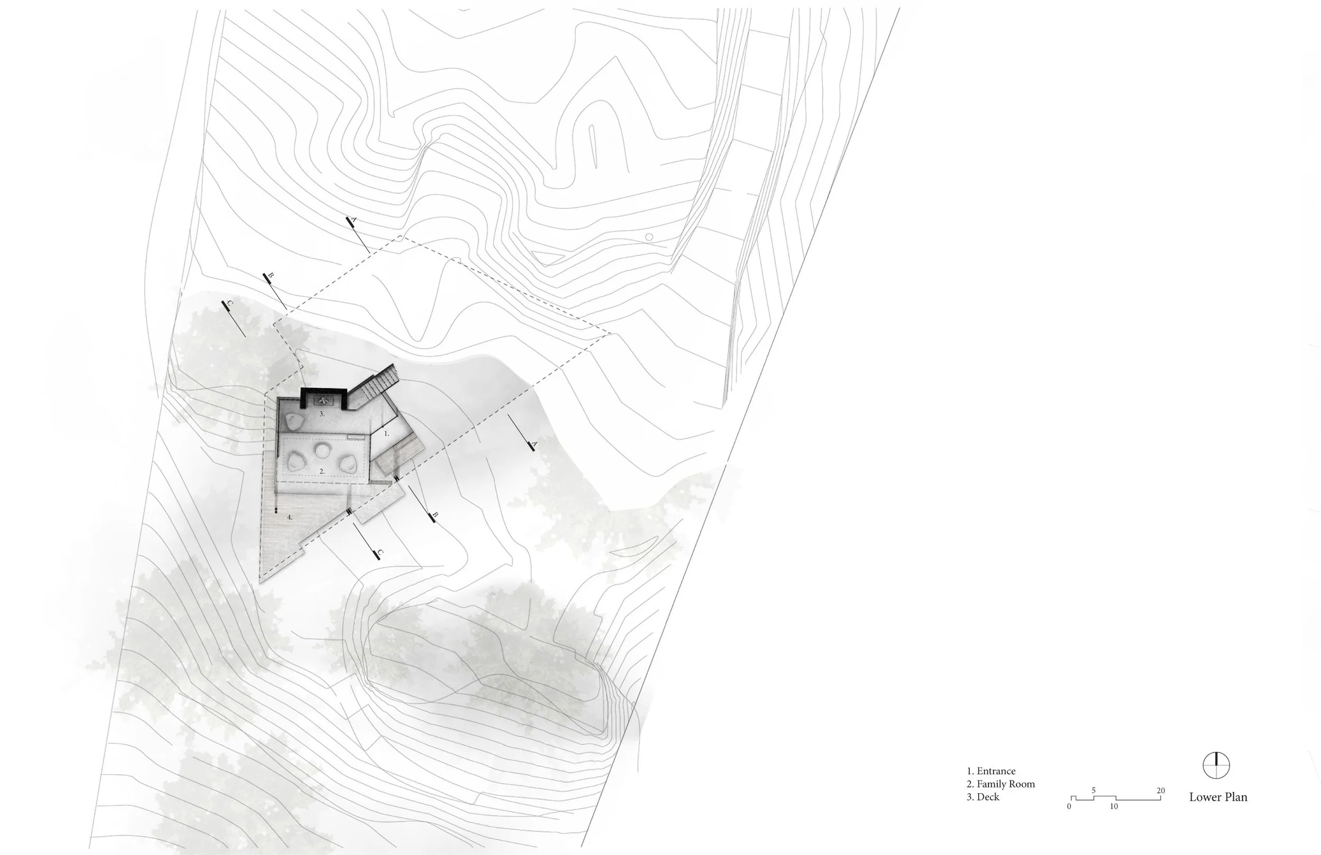
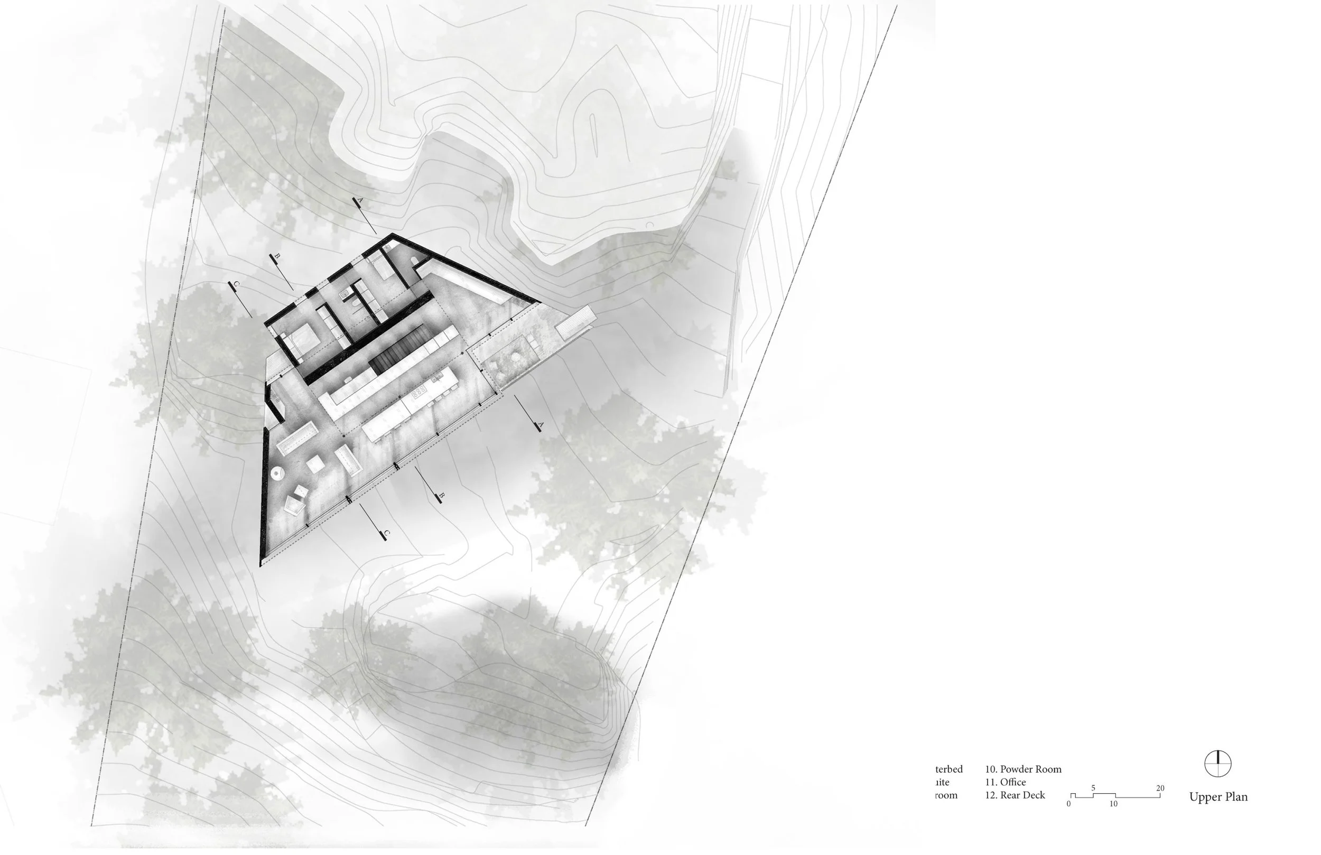
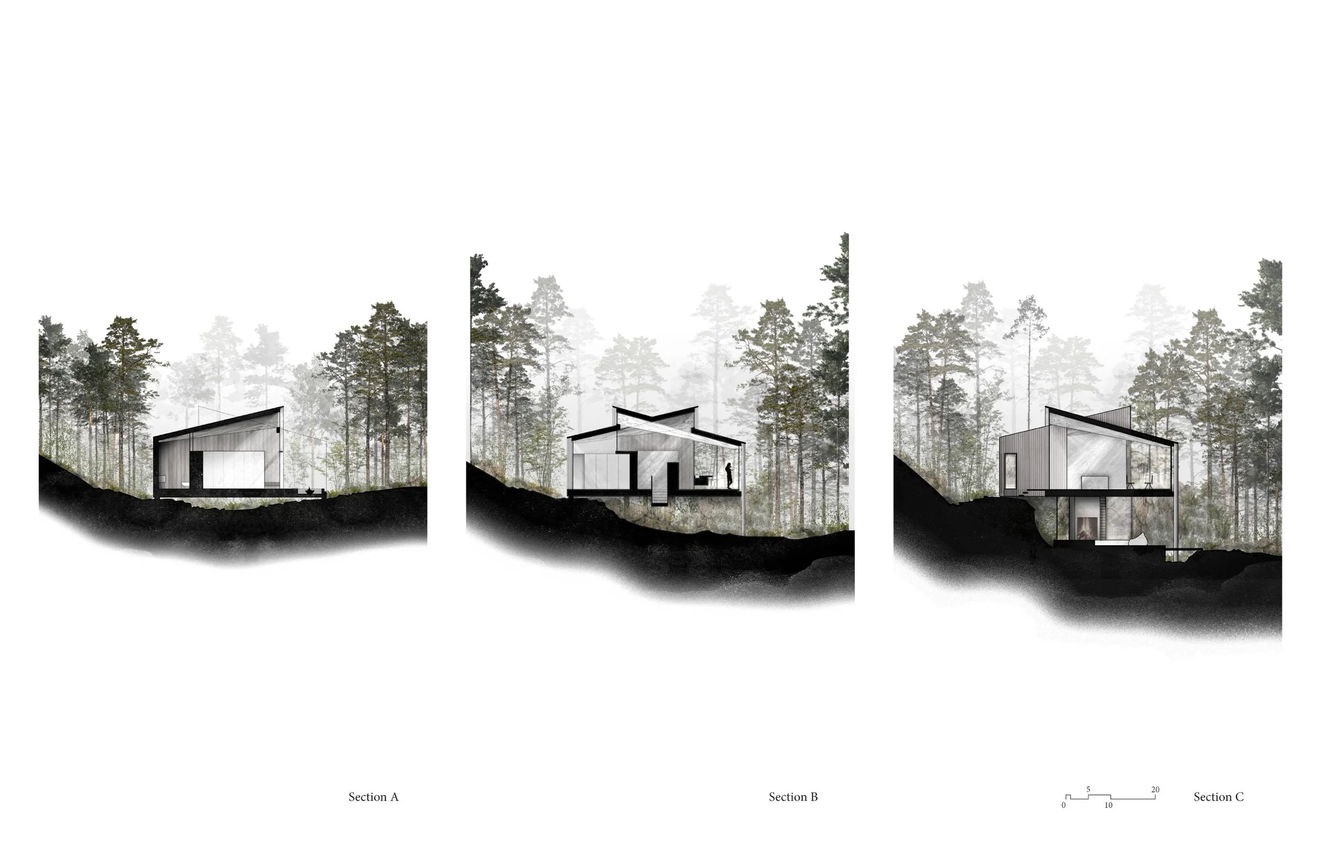
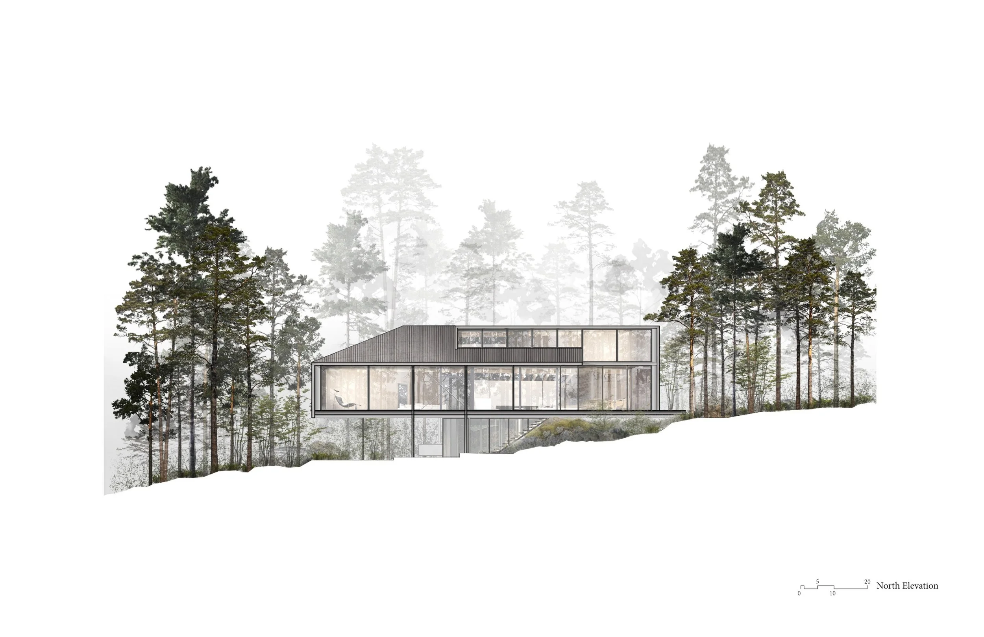
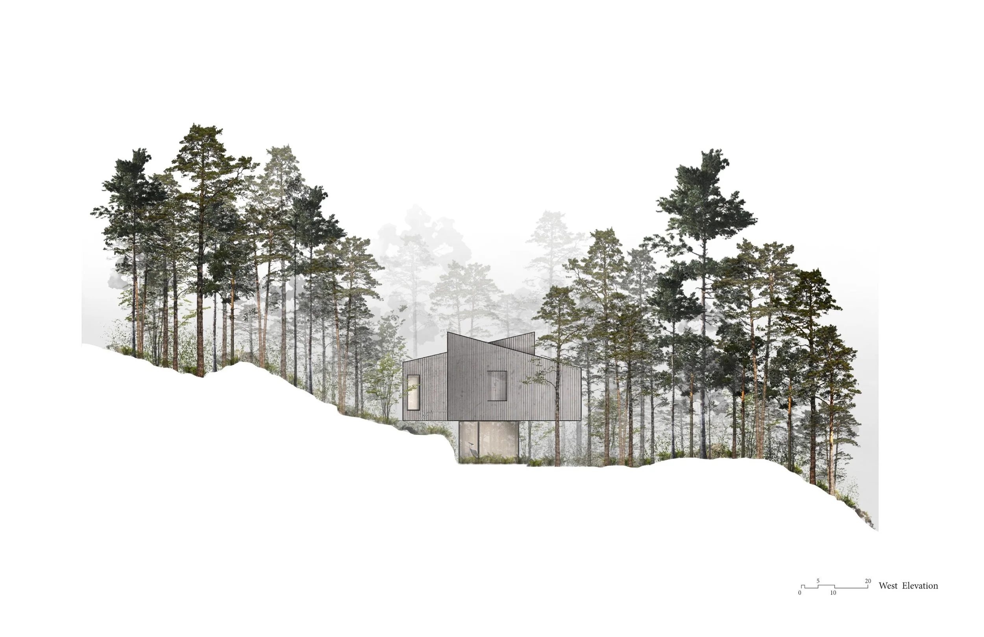
Sooke 02, the second in a series of rural homes along Vancouver Island’s coastline, further developed the idea of incorporating the forest into the home. By framing views to various parts of the surrounding trees, we brought the ever changing light one experiences in the Pacific Northwest’s forests into the interior.
We were approached by a young family with roots in the Pacific Northwest that wanted to relocate to Canada to be closer to their aging family. Their main goal for the house was to be immersed in the temperate rainforest. They wished to connect with the towering trees above, soft moss below, mist, filtered sunlight, and shifting shadows that continually transform the landscape in their everyday lives.
Understanding the ephemeral nature of light in the forest, we moved away from treating it as something to control. Instead, it became a tool to give a defining structure to the home’s spaces with its subtle shifts over the course of the day, inviting an intimate awareness of time, weather, and the rhythms of the landscape. This approach called for a building of formal restraint, allowing the changing character of the forest to become the defining experience of the architecture. Its simple form is designed to bathe its spaces with natural light, and a restrained palette of elemental materials strips away the inessential to create a calm backdrop for everyday life.