jericho laneway
Vancouver, British Columbia
Completed 2016 · 940 sqft
Photography by Andrew Latreille
Vancouver, British Columbia
Completed 2016 · 940 sqft
Photography by Andrew Latreille
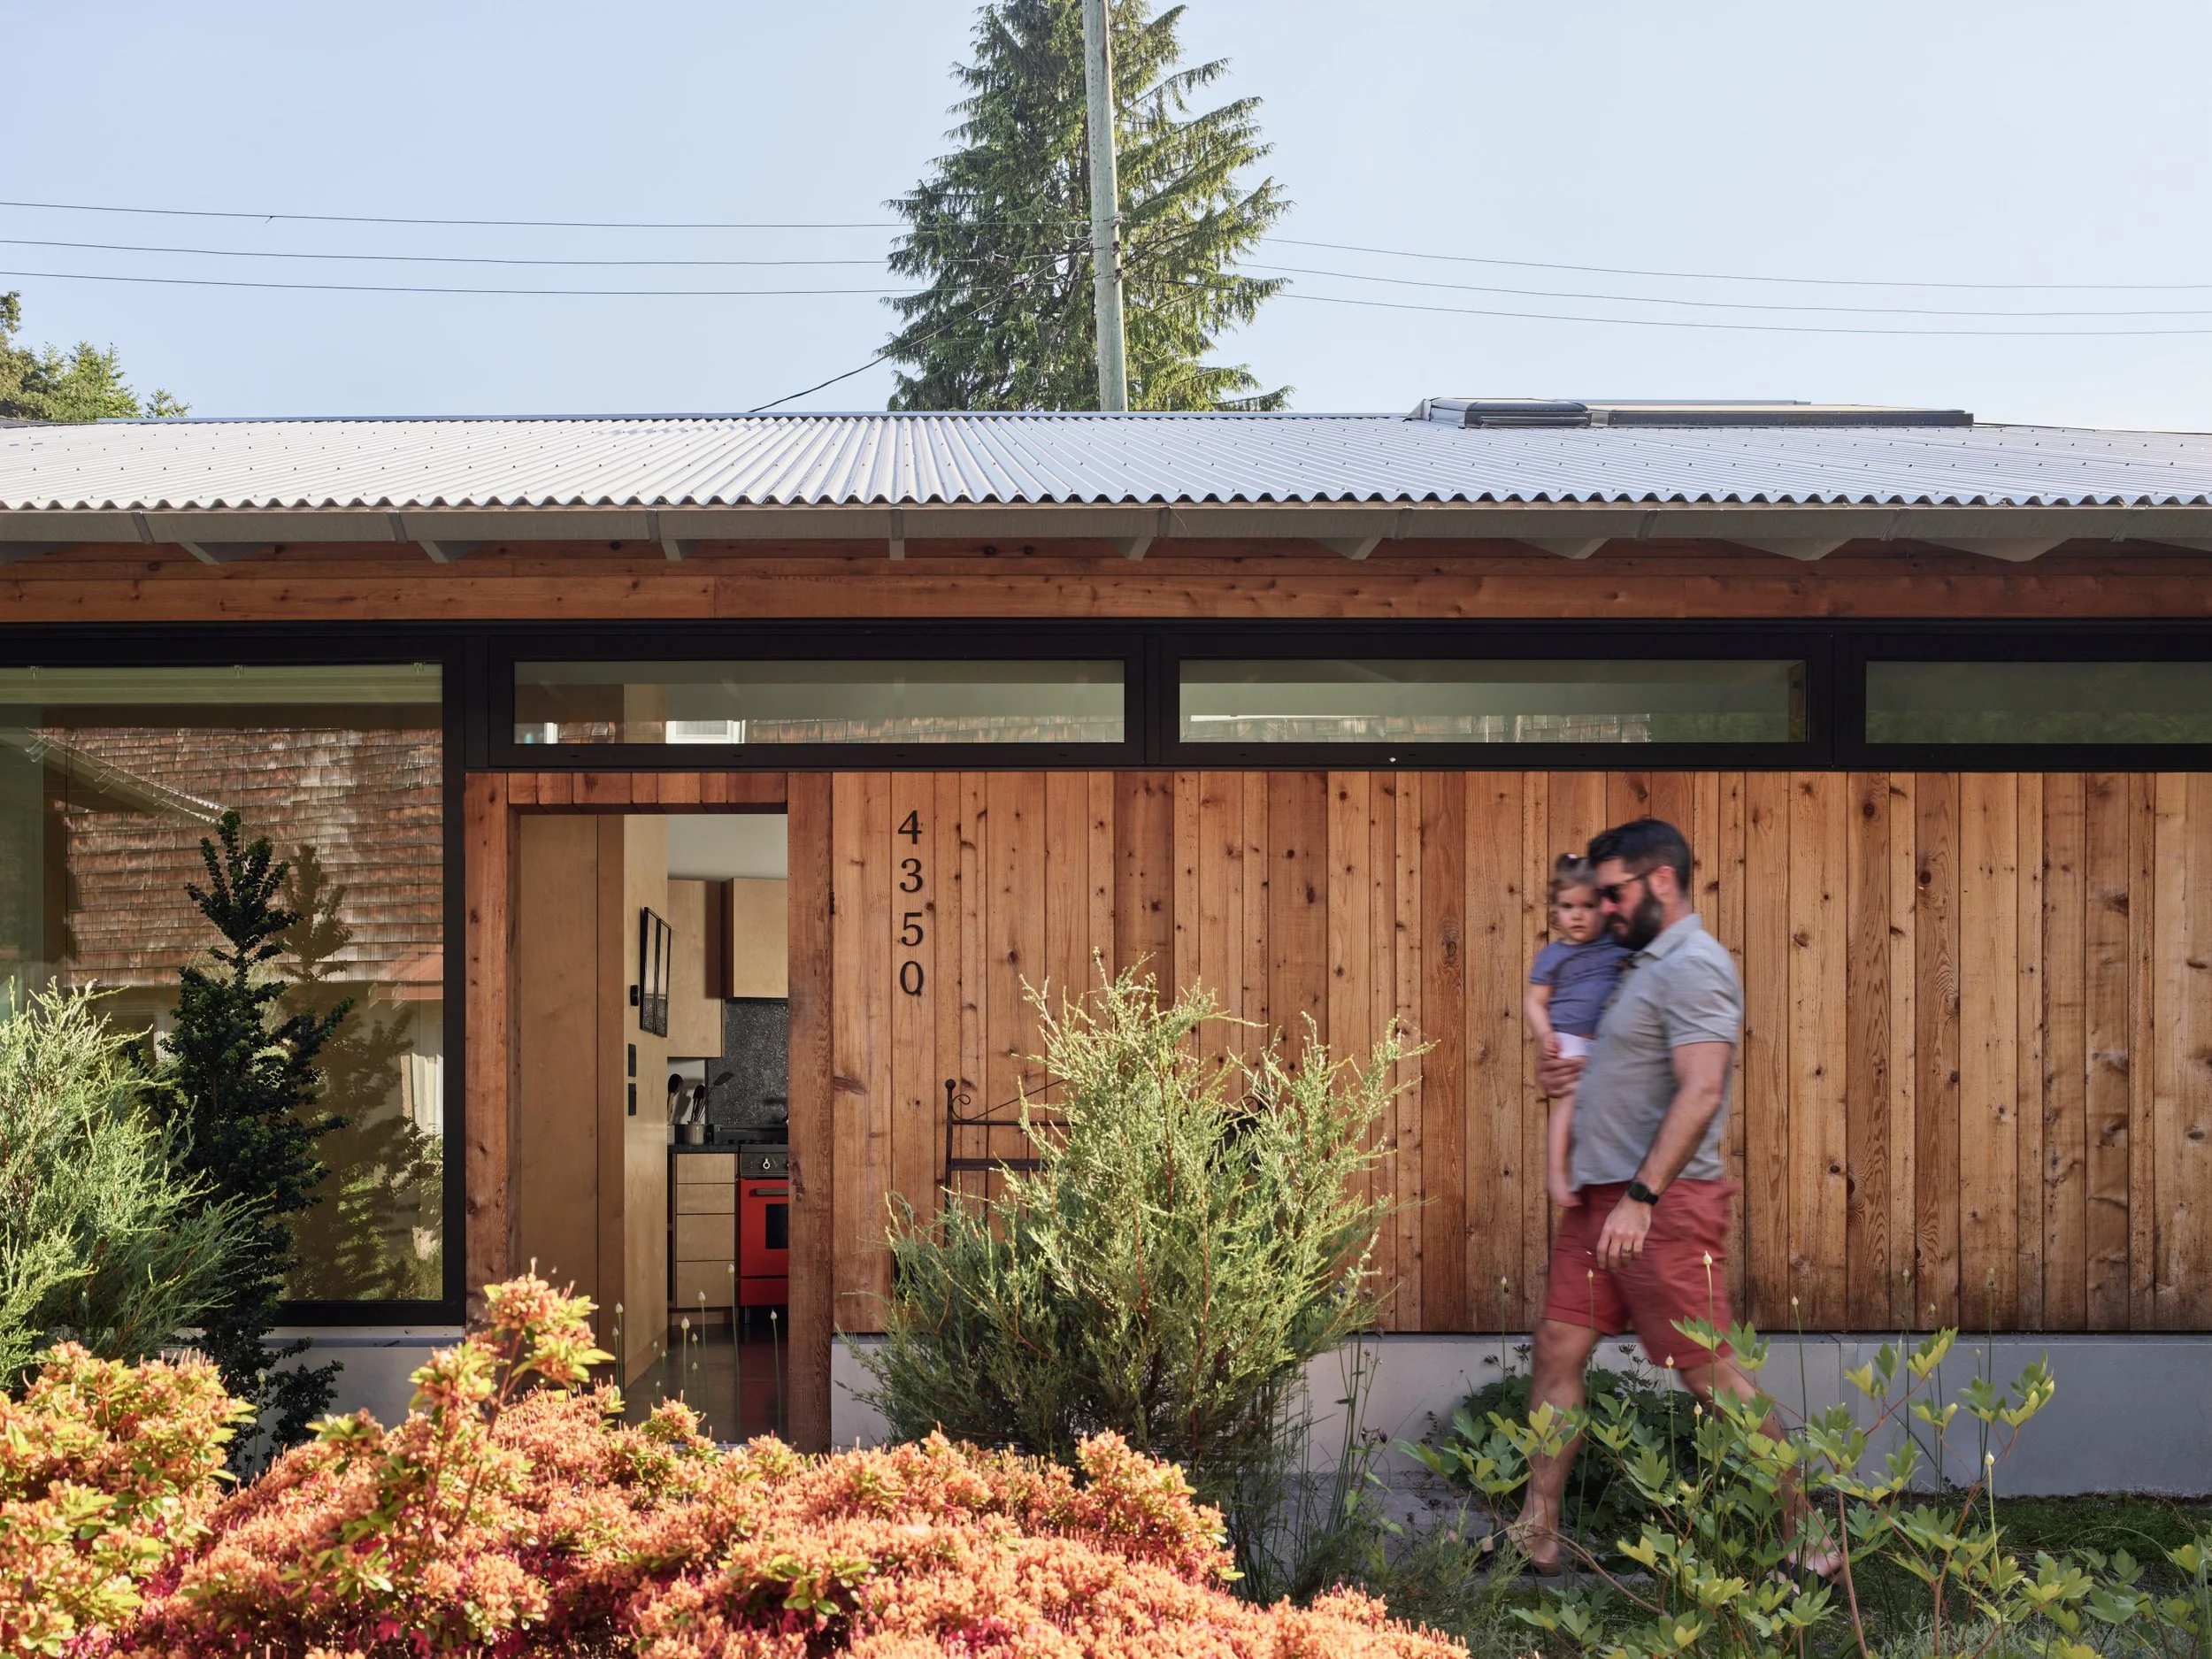
A laneway house built to keep three generations close.
The project's four detached buildings and their related exterior spaces are carefully arranged around the contours of a natural bowl on the four-acre site so as to catch prevailing breezes, allow seasonal arroyos to flow freely, and in response to existing granite outcrops and desert flora. Two smaller villas with sleeping accommodation flank the principal living space with a garage / utility structure placed behind these buildings forming an entry court. Each villa is organized around a cooling courtyard planted with indigenous flora and irrigated with grey water. The passive heating/cooling strategies are founded on traditional spanish architecture’s use of outdoor courts and abstracted to create a modern green building form. The orientation of the villas and the interrelationship of exterior circulation, interior and exterior living spaces, and interior breezeways affords the use the prevailing breezes employing the Venturi effect to generate a comfortable living environment year round, while also mediating architectural considerations of privacy and place.
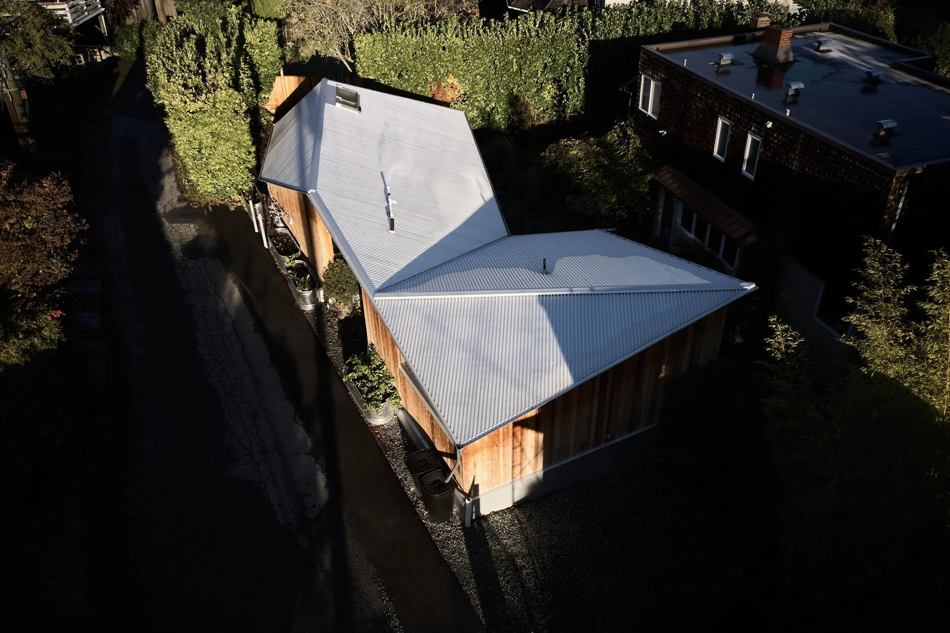
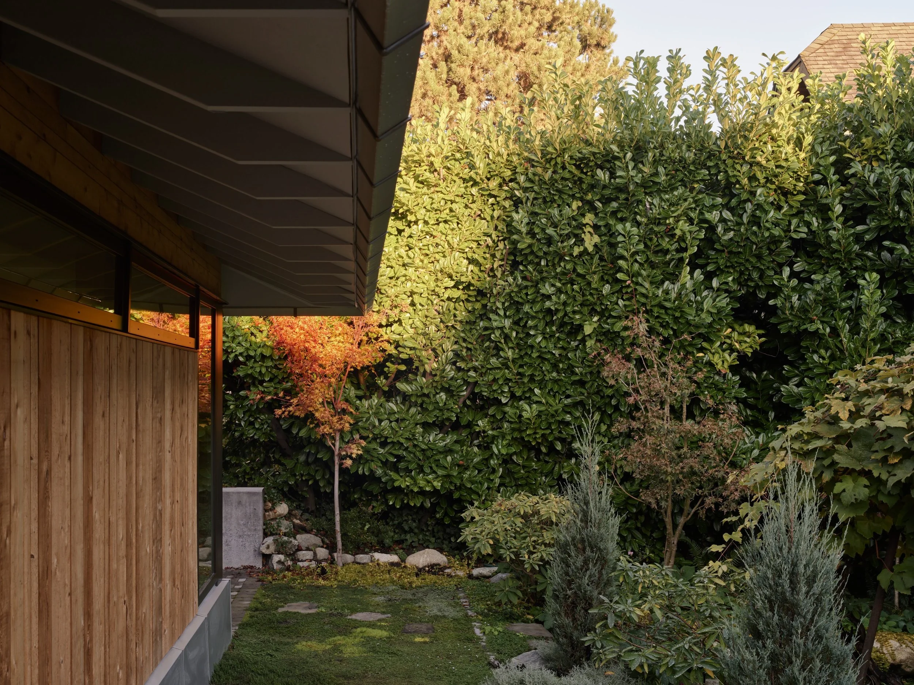
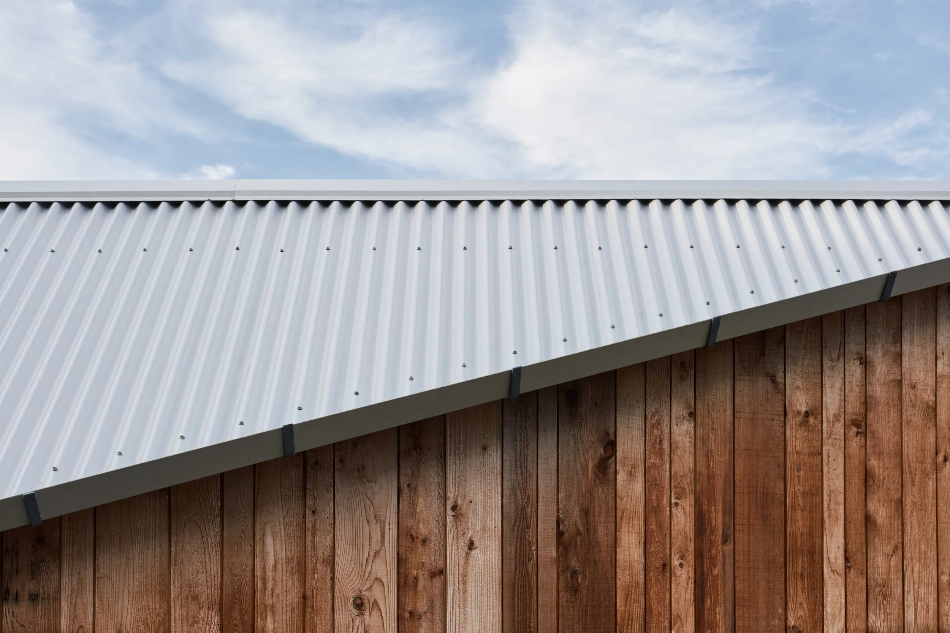
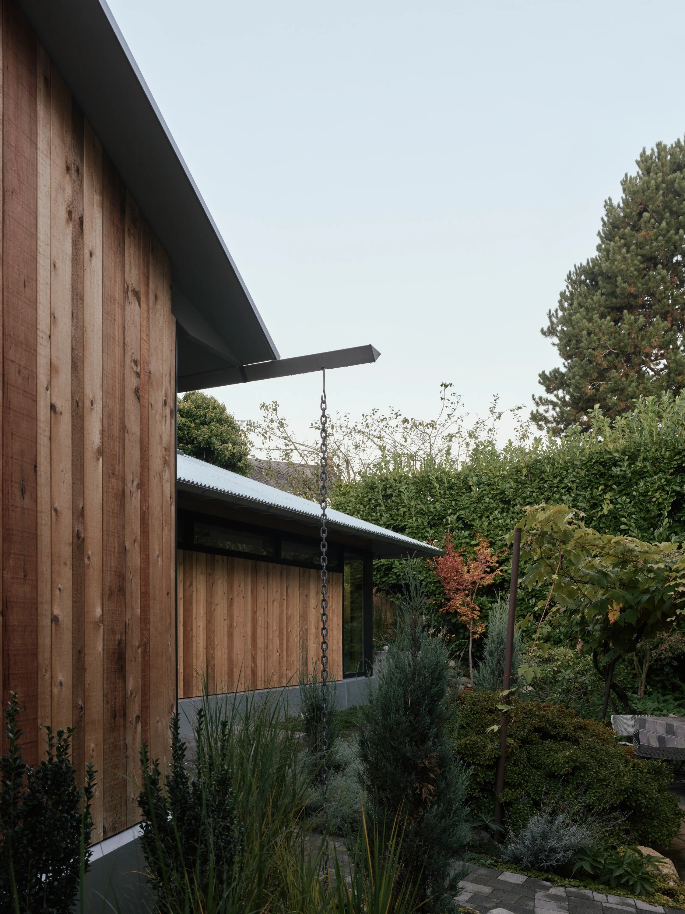
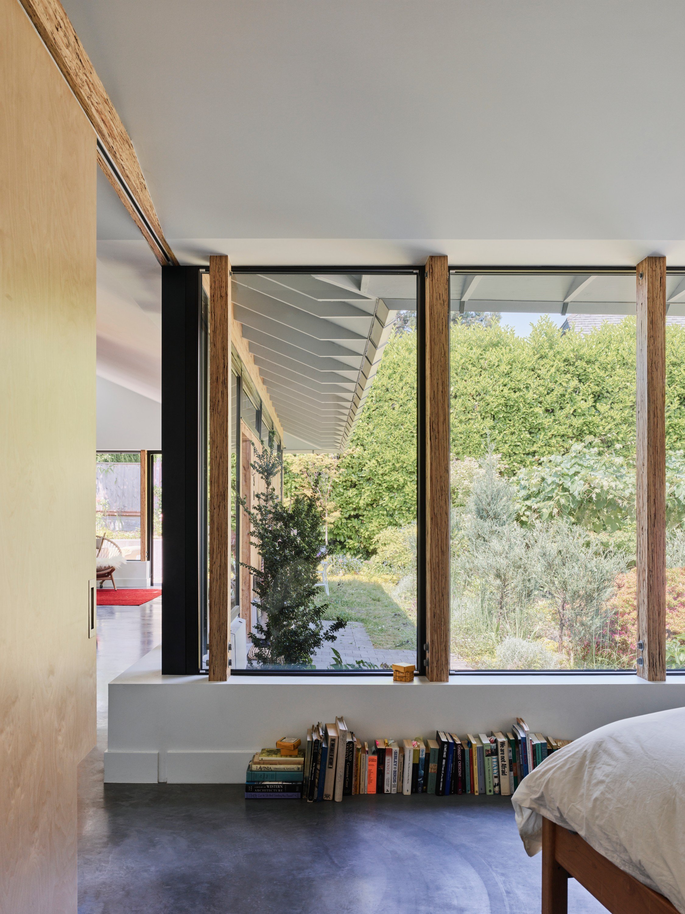
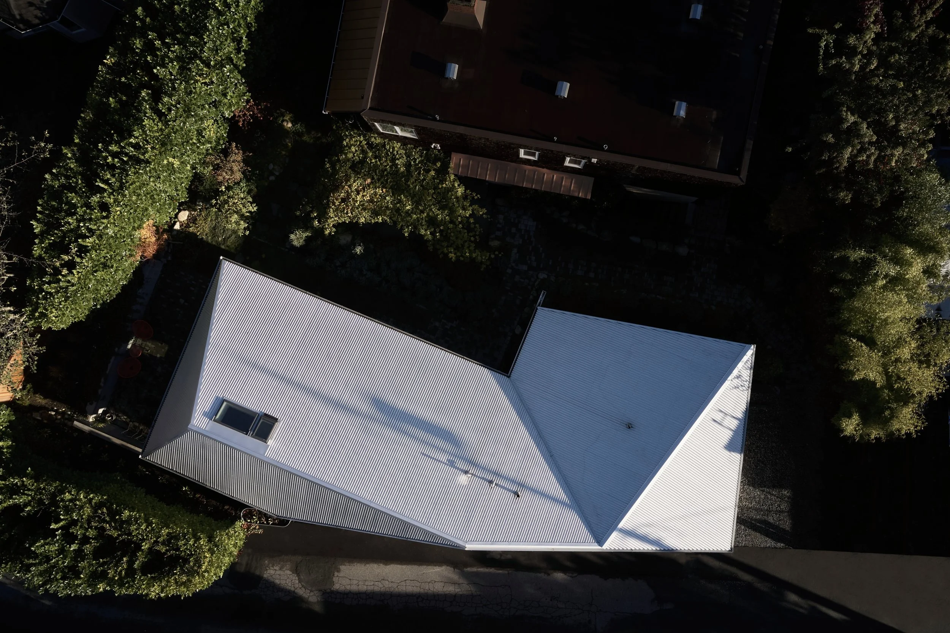
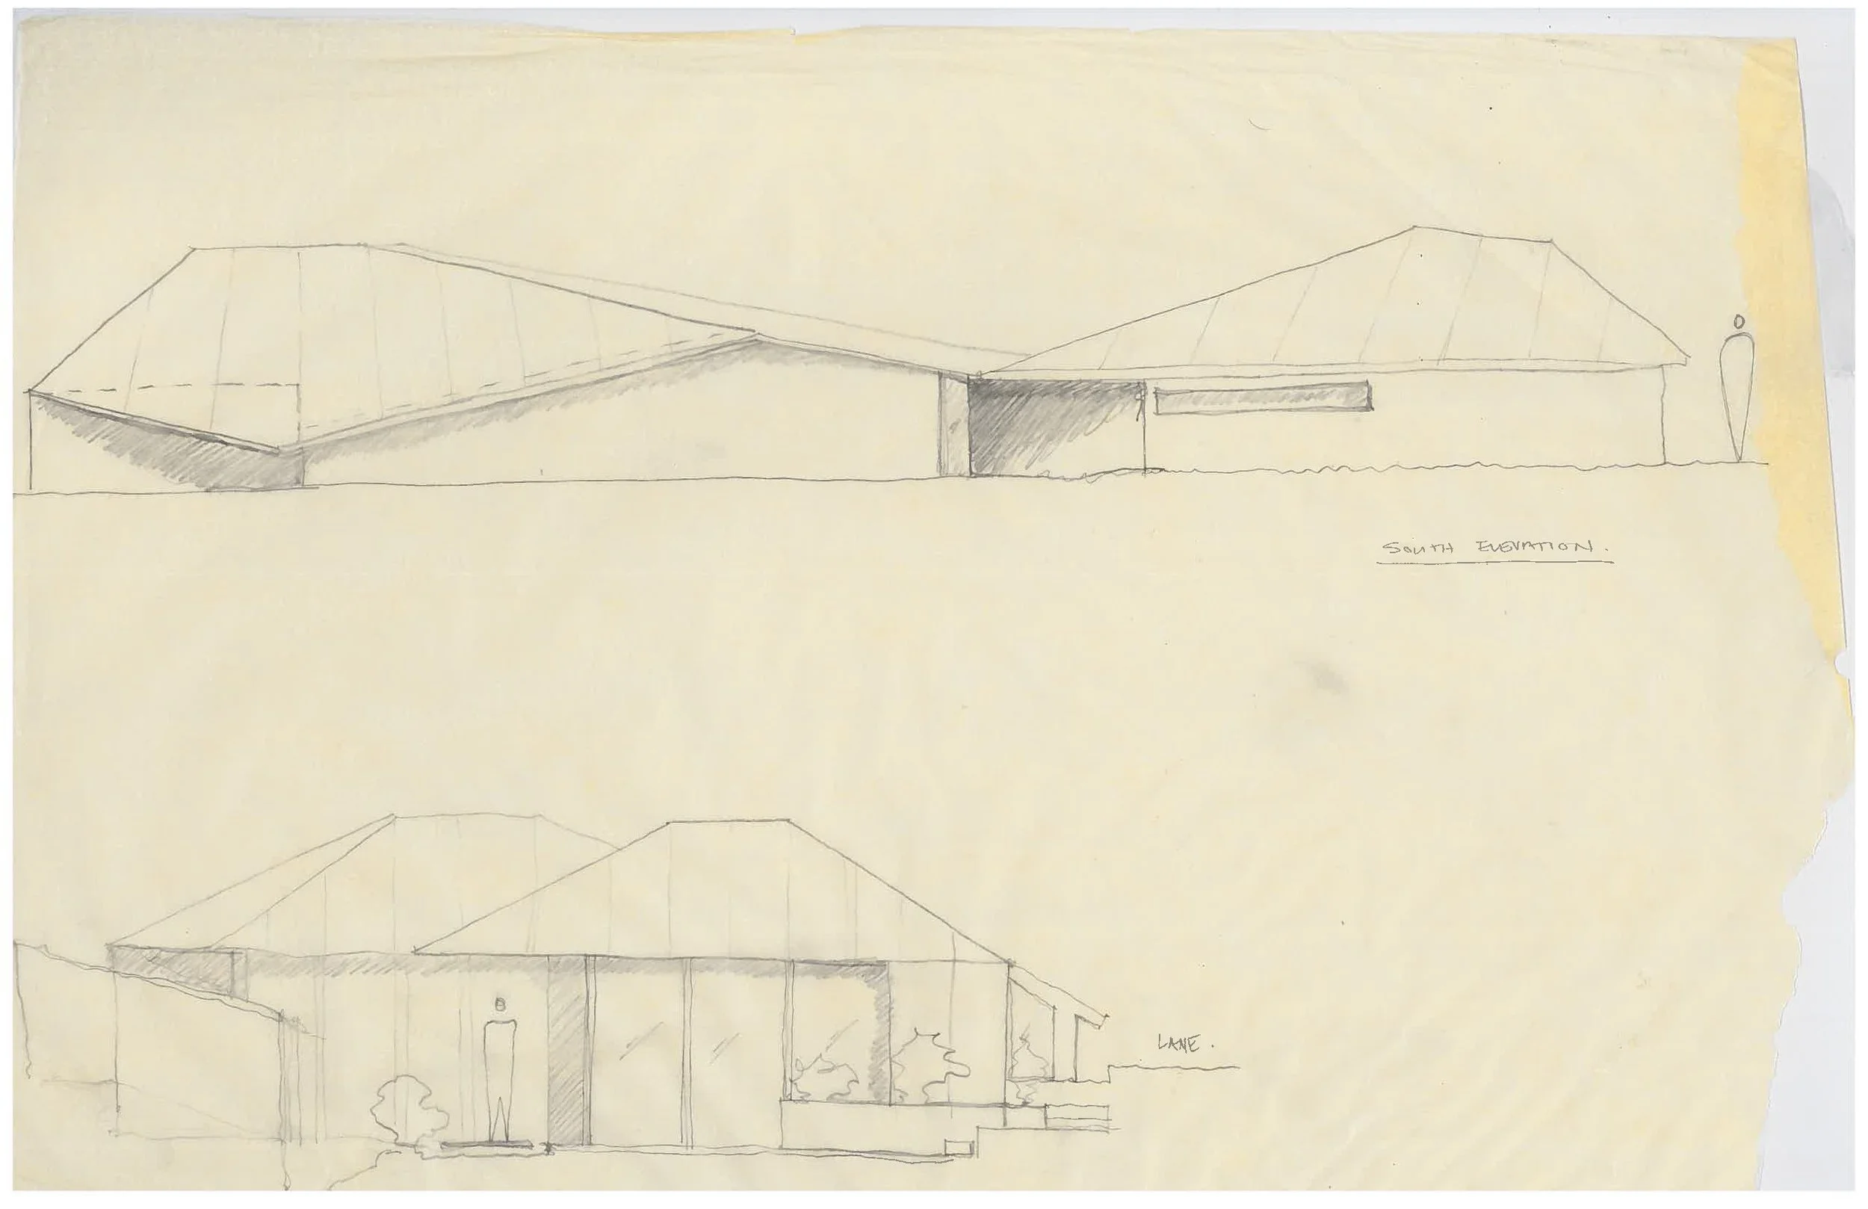
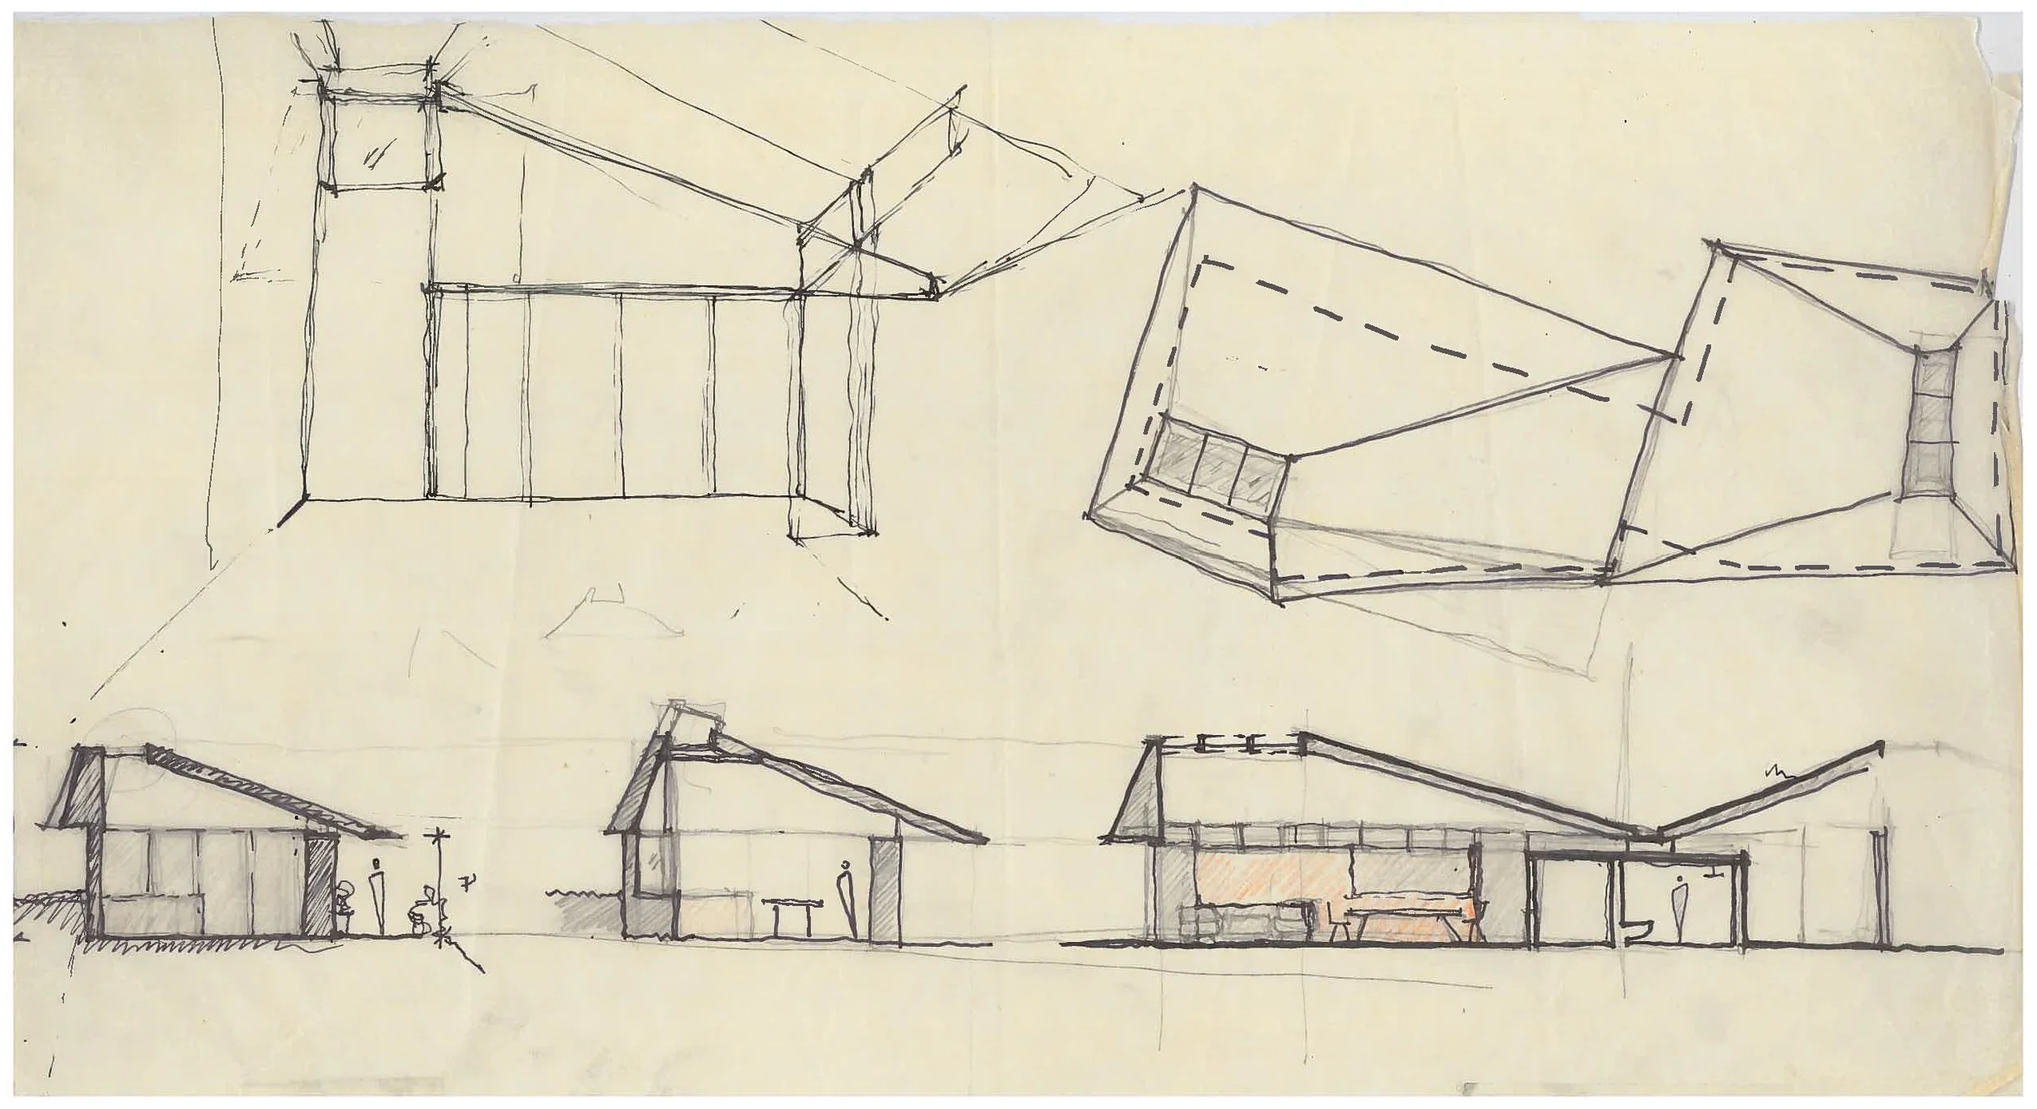
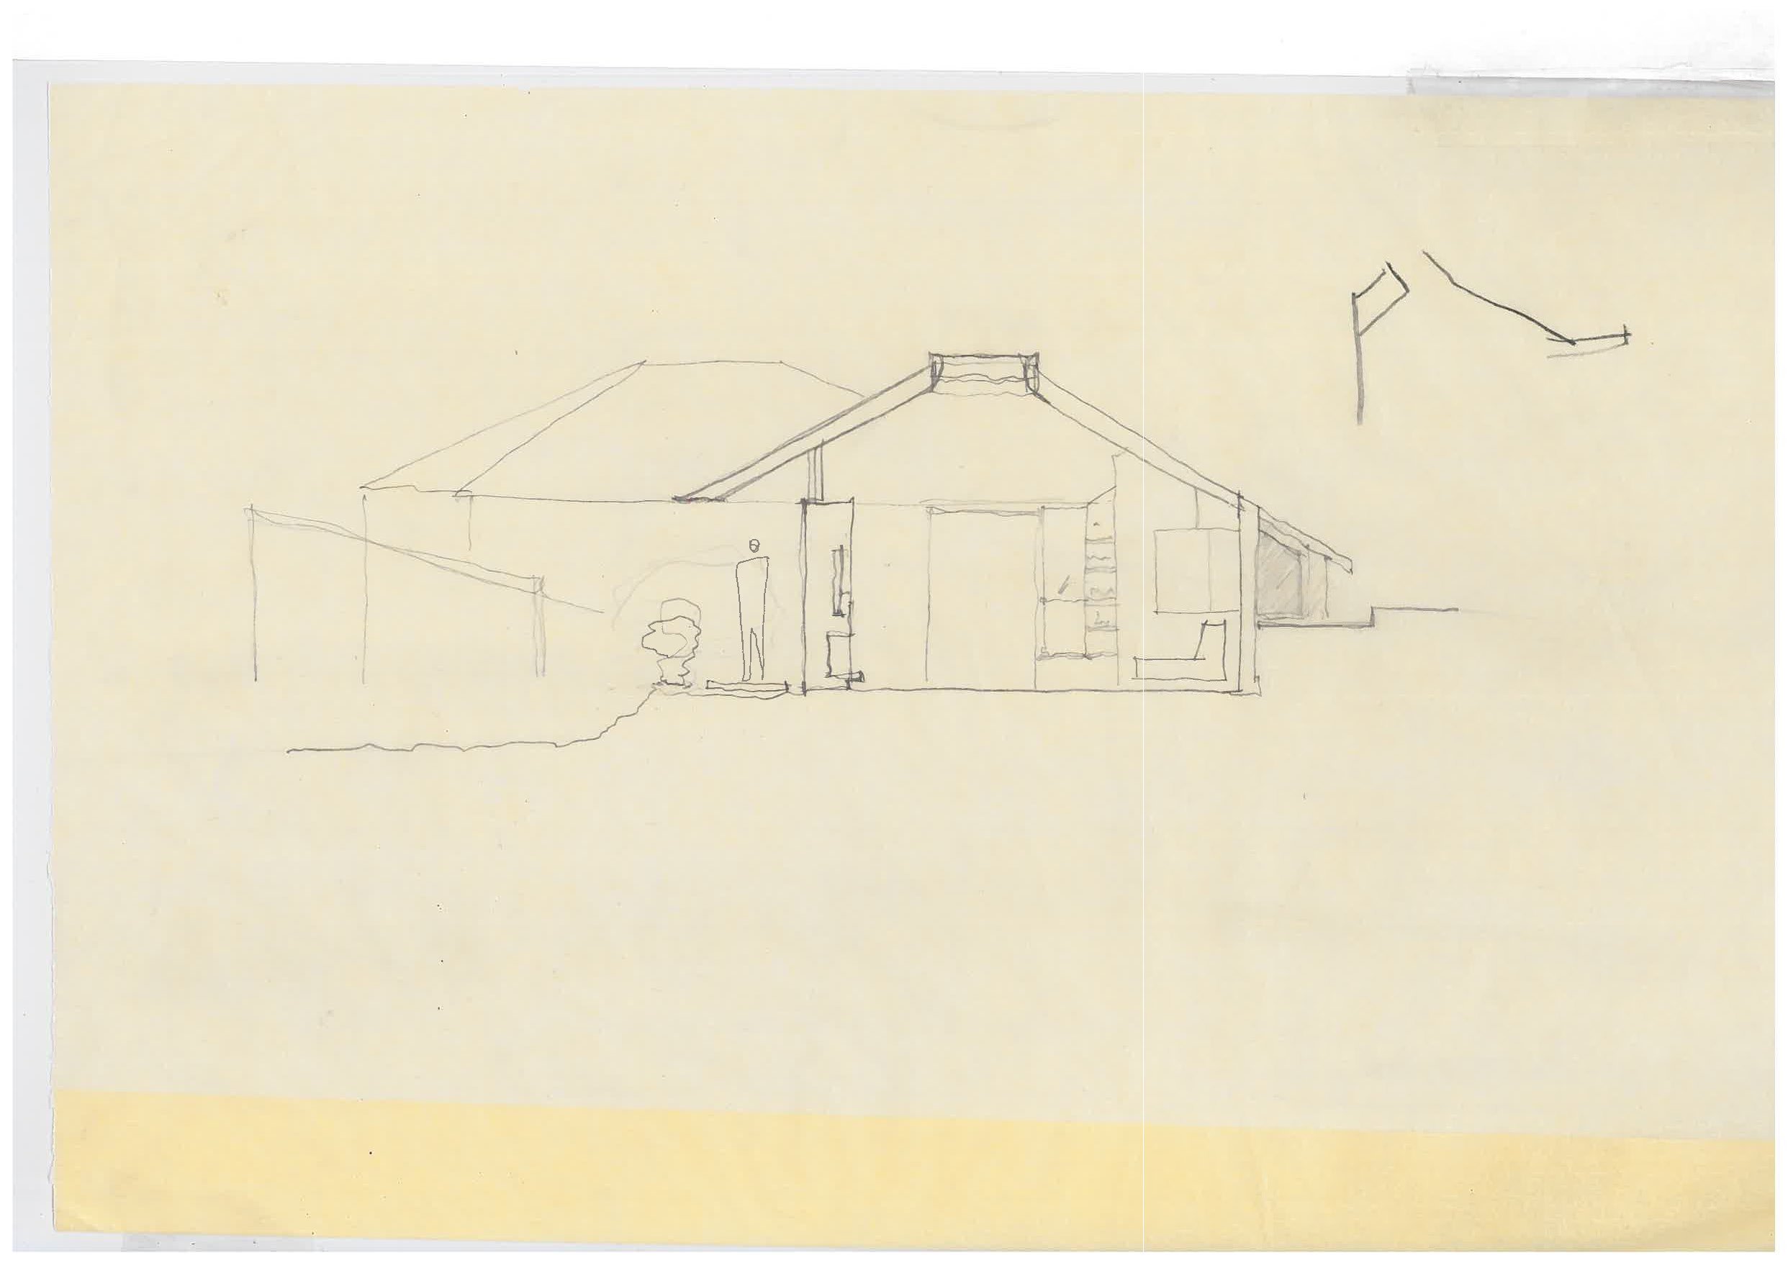
The answer sits behind the main house — a small dwelling under a folded metal roof, connected by a garden courtyard. Grandmother lives here. The grandchild is next door. The distance between them is thirty feet and a row of plantings.
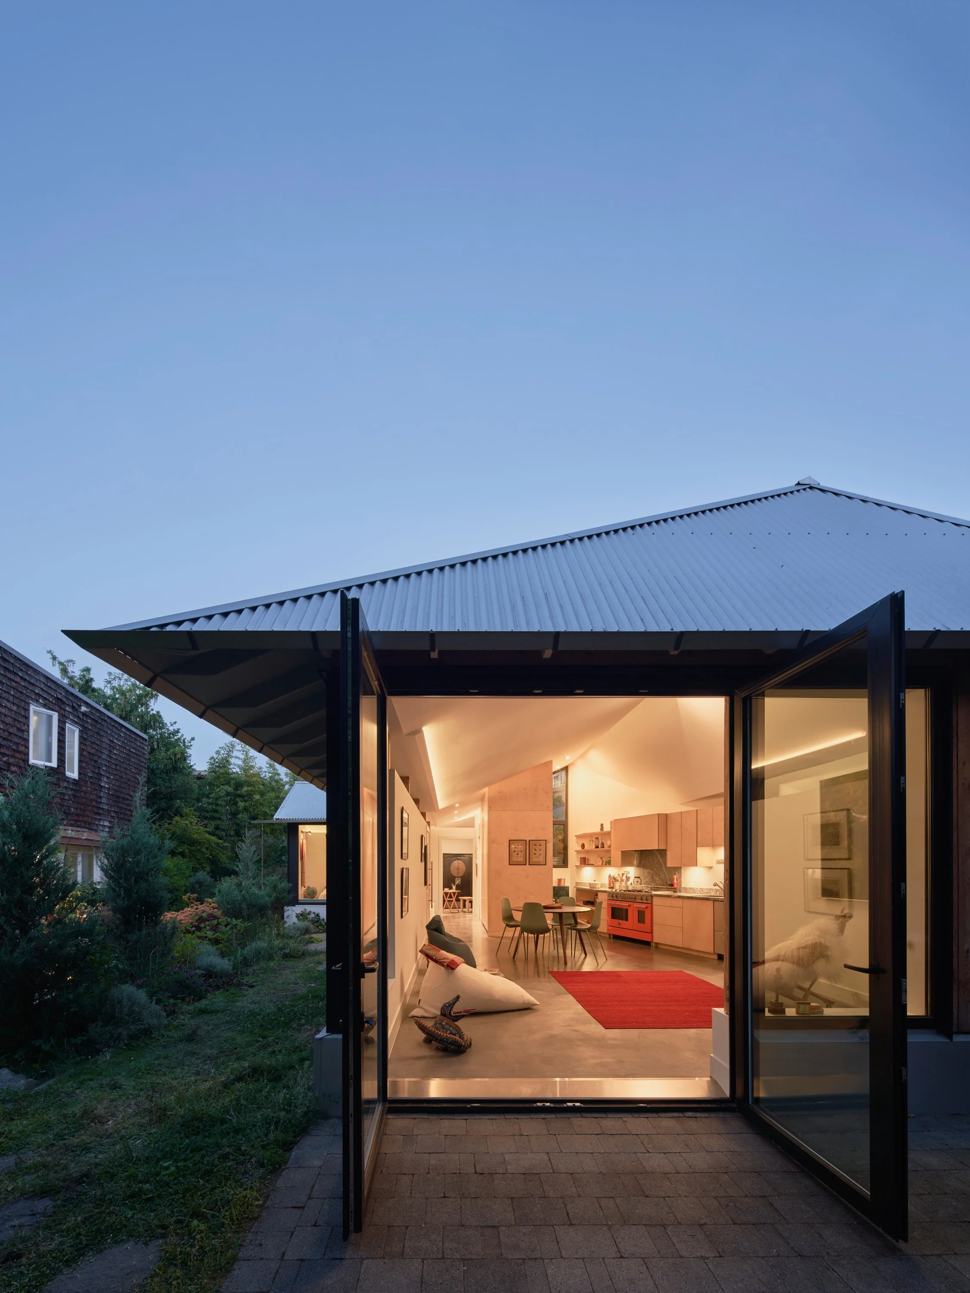
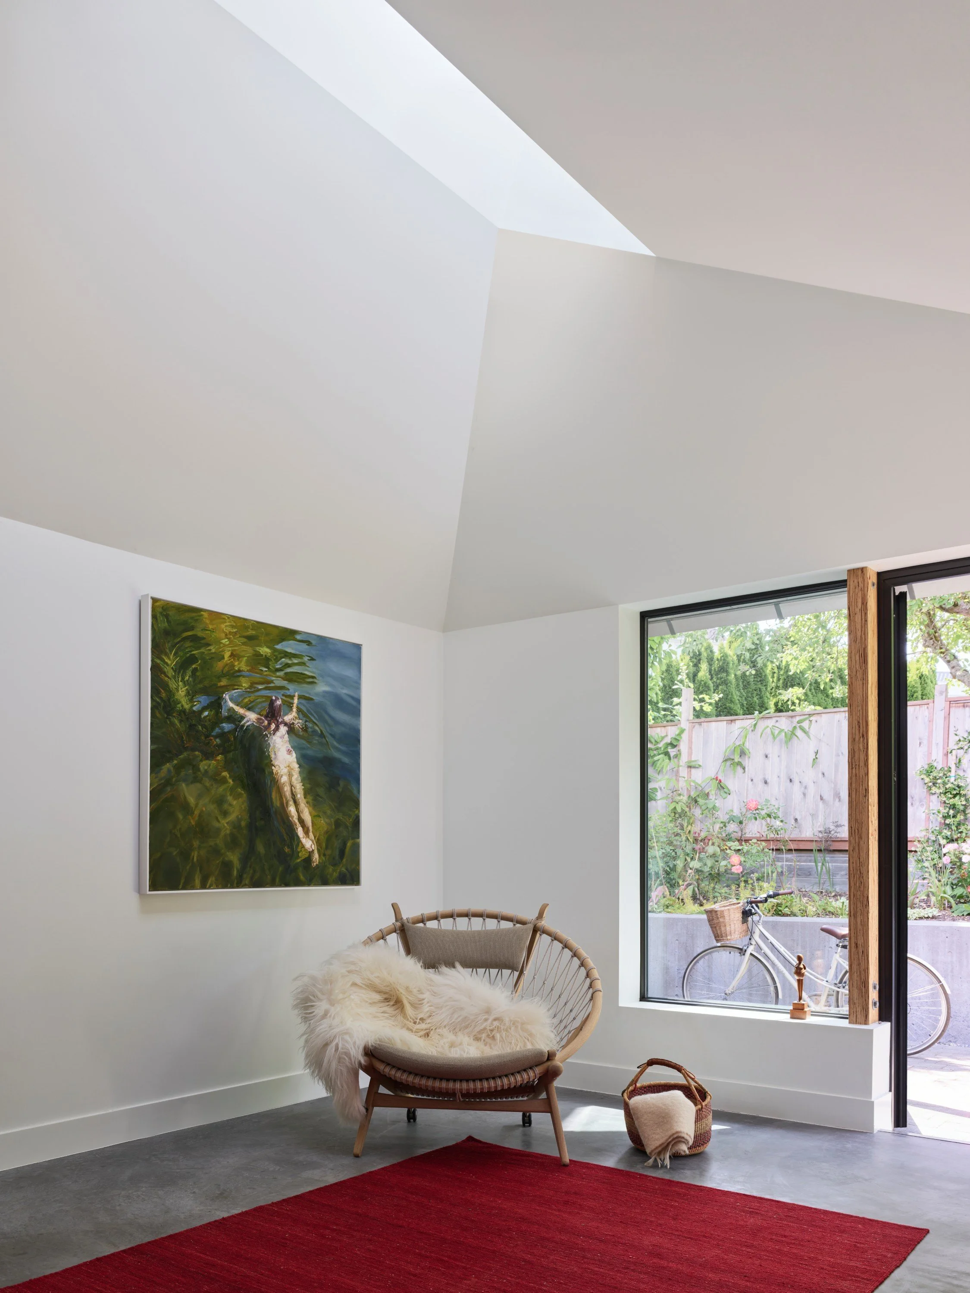
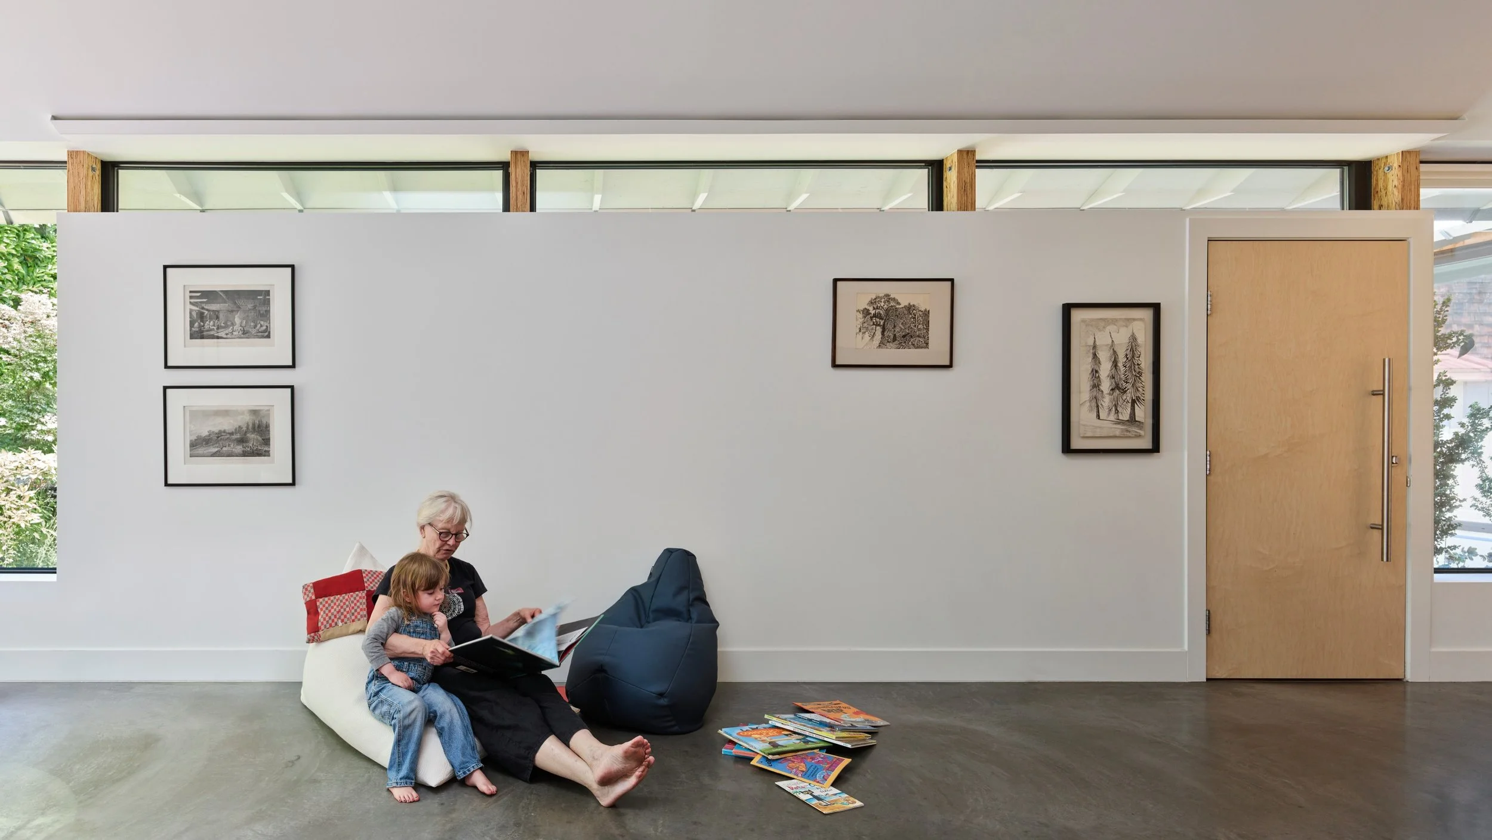
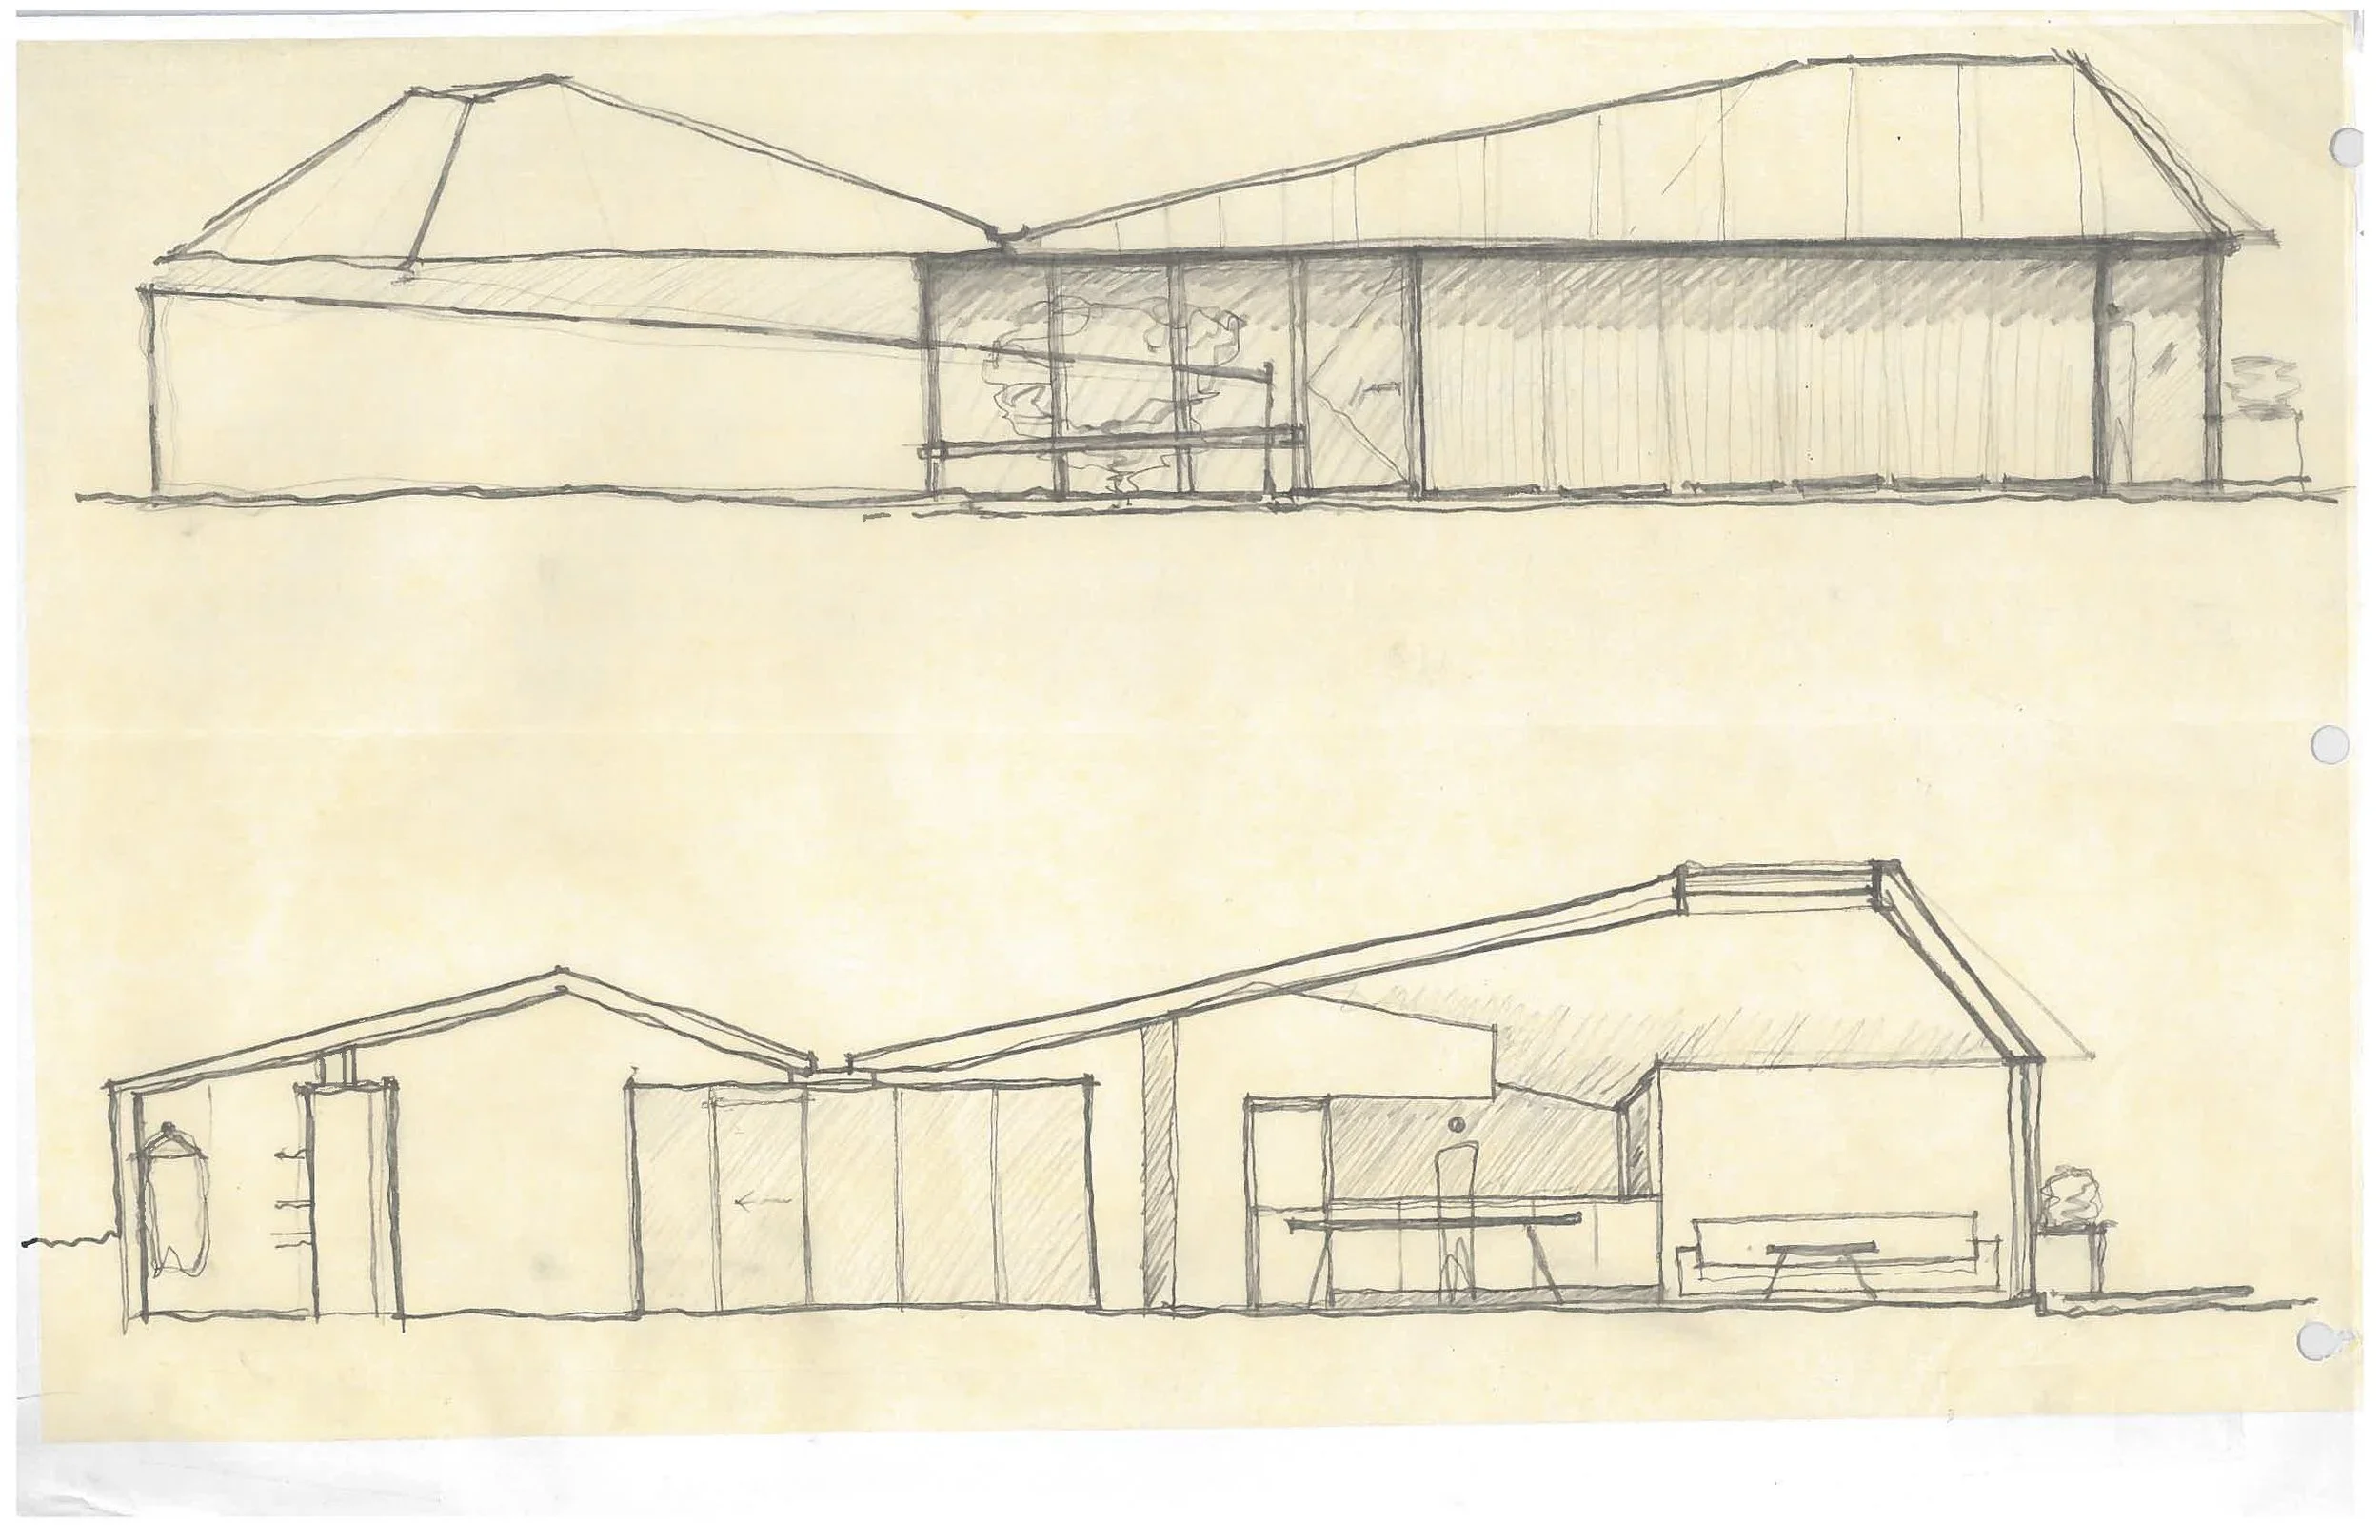
Inside, the house is organized around a single open room where everyone gathers. Skylights cut angular slices through the ceiling, washing the concrete floors with light that moves through the day.
The design assumes that relationships change over time. The house just keeps everyone close.