casa margaux
Costa Azul, San José del Cabo
Completed 2021 · 2,800 sqft
Photography by Romana Lilic
Costa Azul, San José del Cabo
Completed 2021 · 2,800 sqft
Photography by Romana Lilic
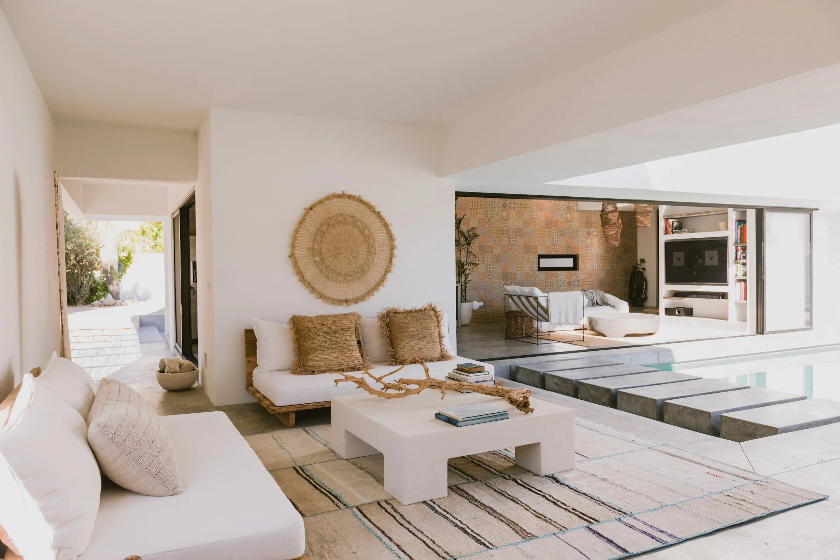
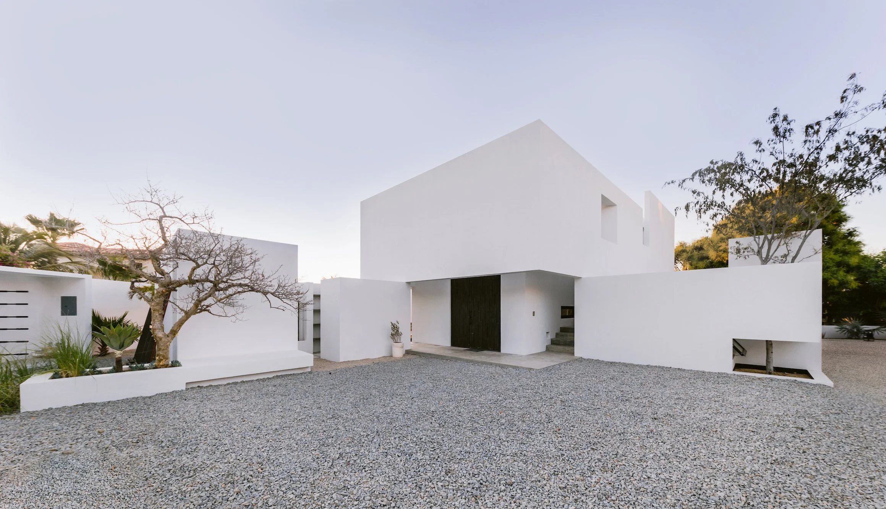
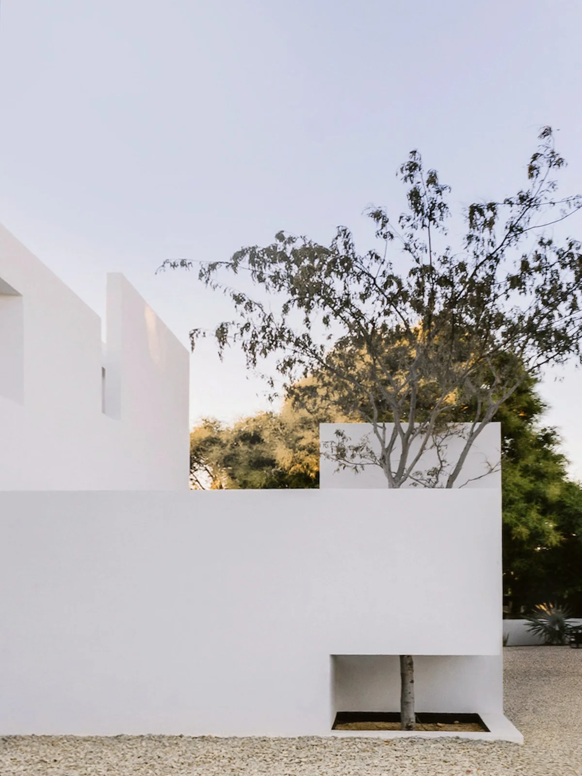
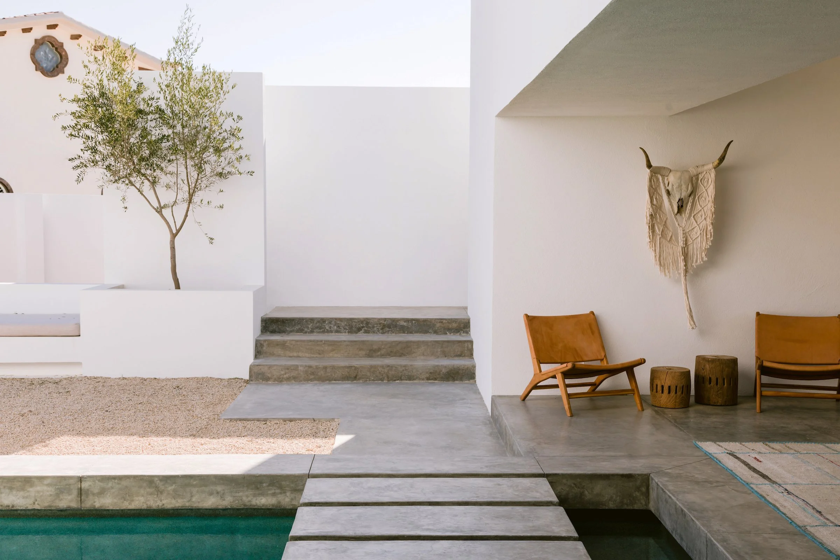
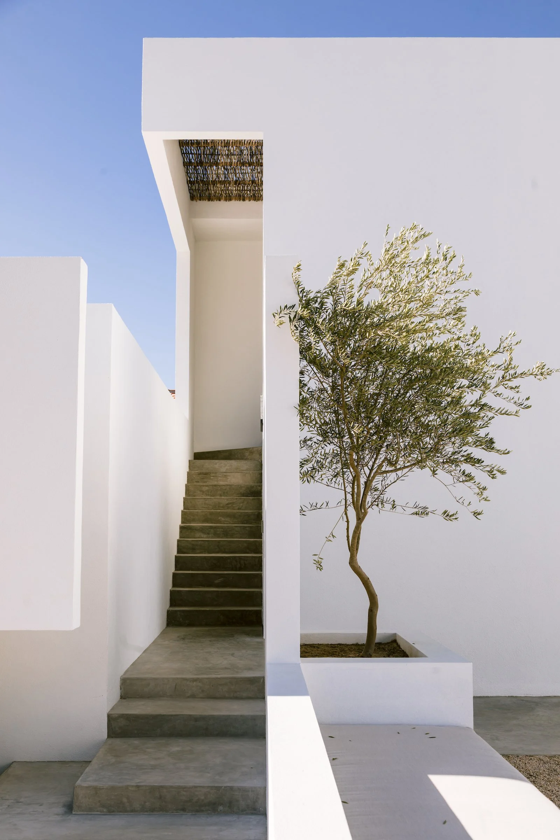
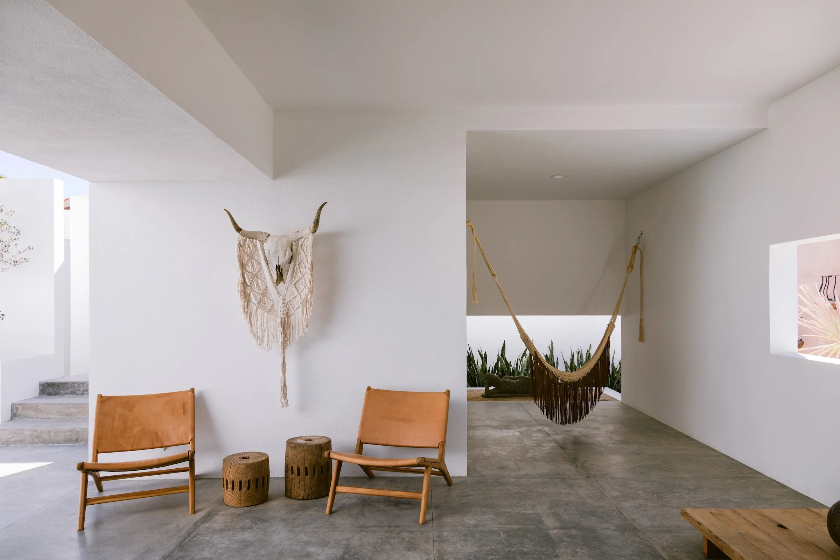
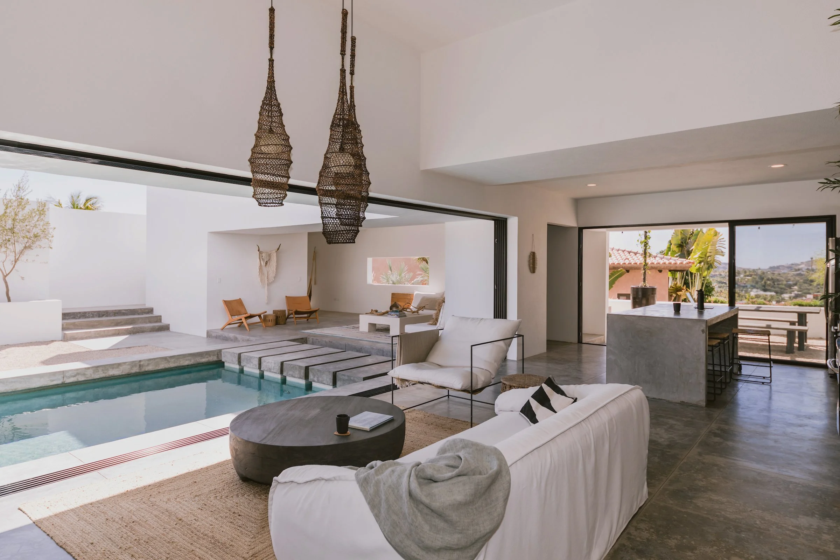
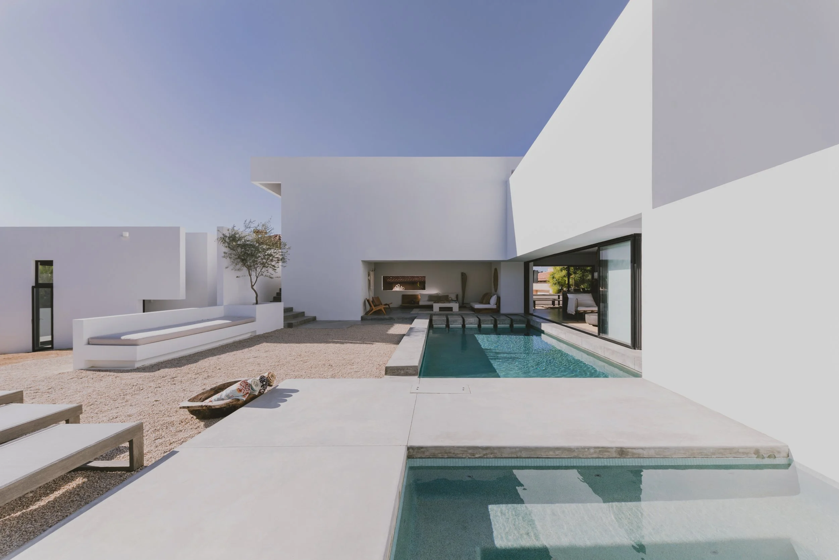
Casa Margaux is a renovation and expansion of our earlier Costa Azul house. Originally designed for one person seeking an intimate retreat, the house was later purchased by a new owner whose way of living called for a different kind of home. While the previous client only needed space for herself and the occasional guest, the new owner envisioned a more expansive home capable of comfortably hosting larger groups.
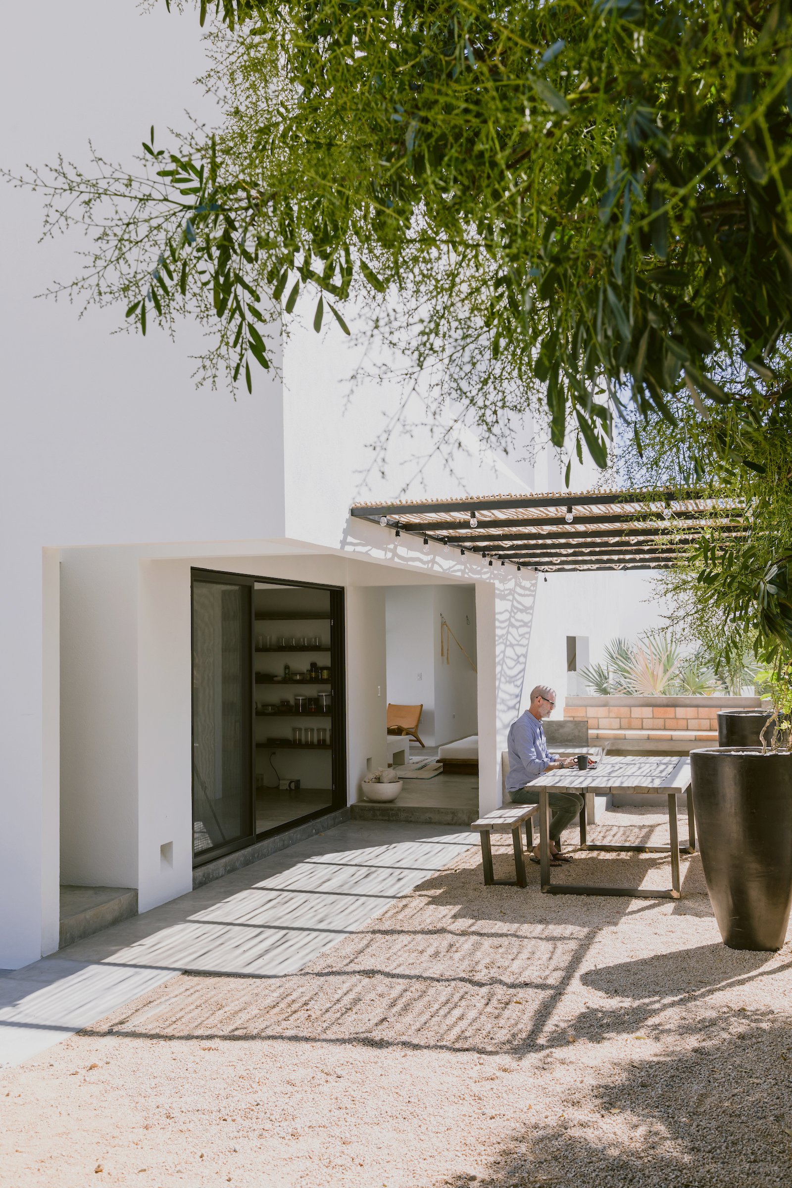
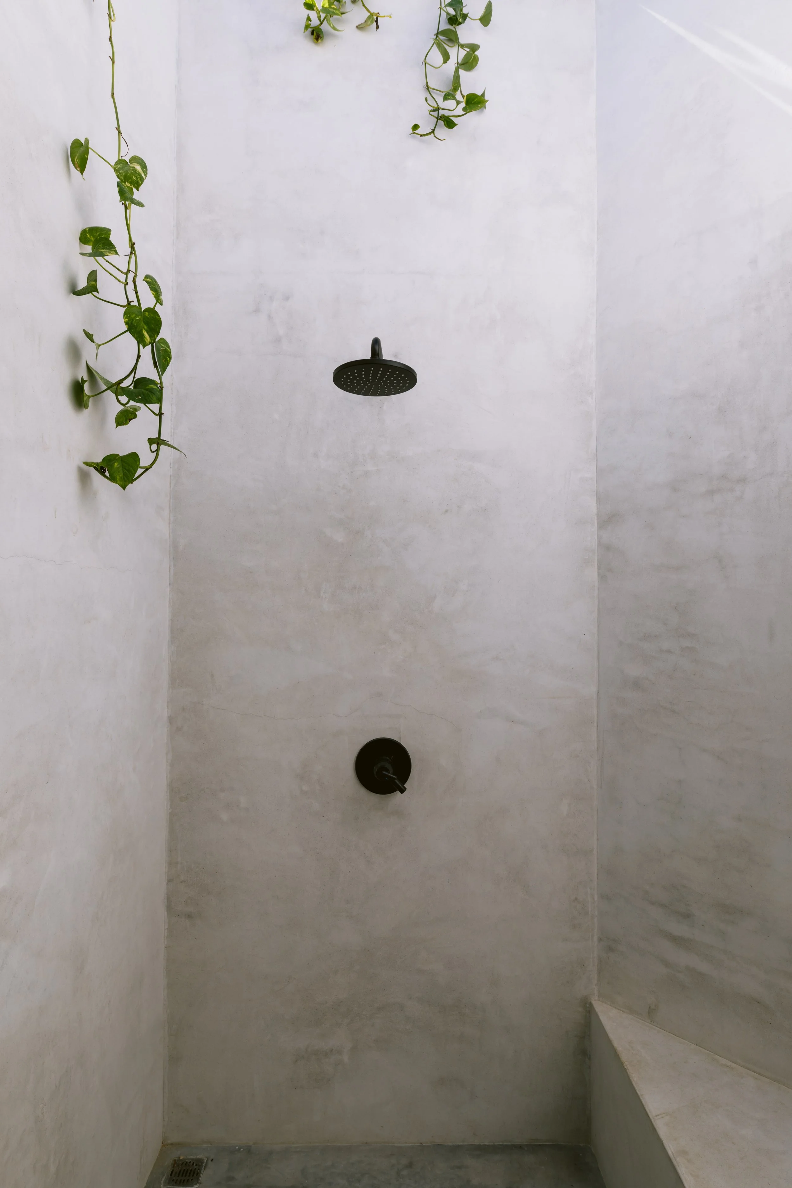
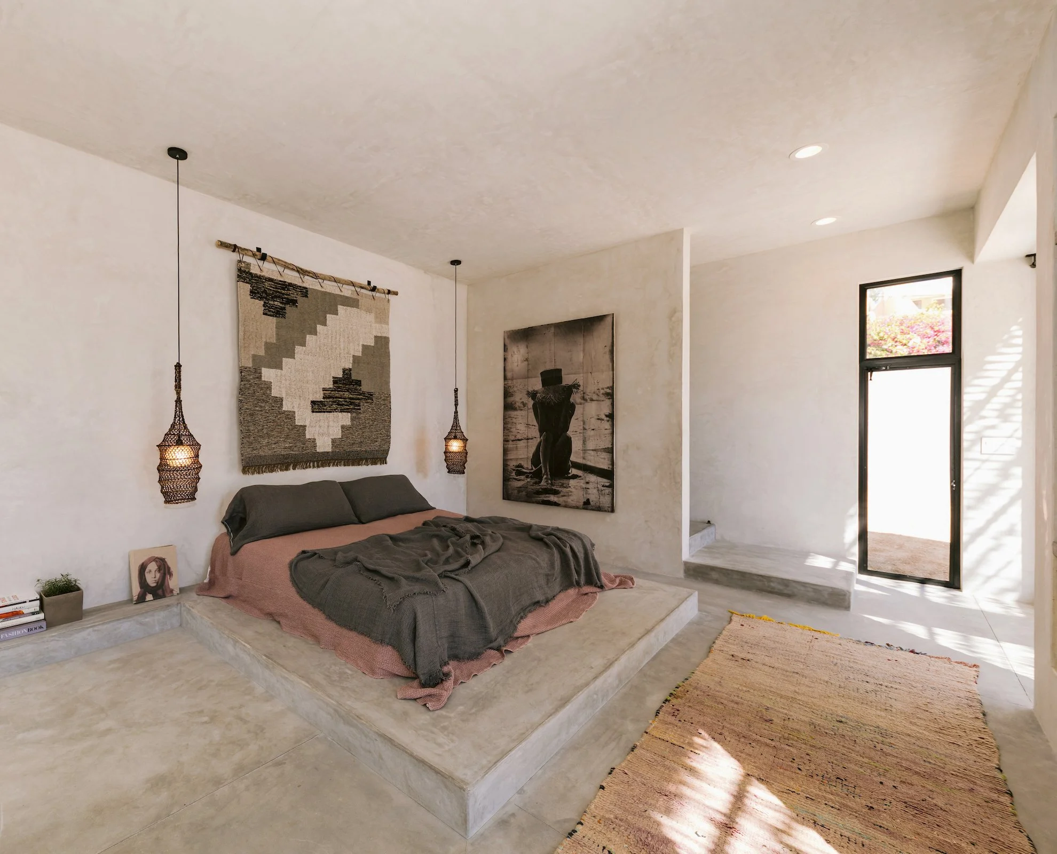
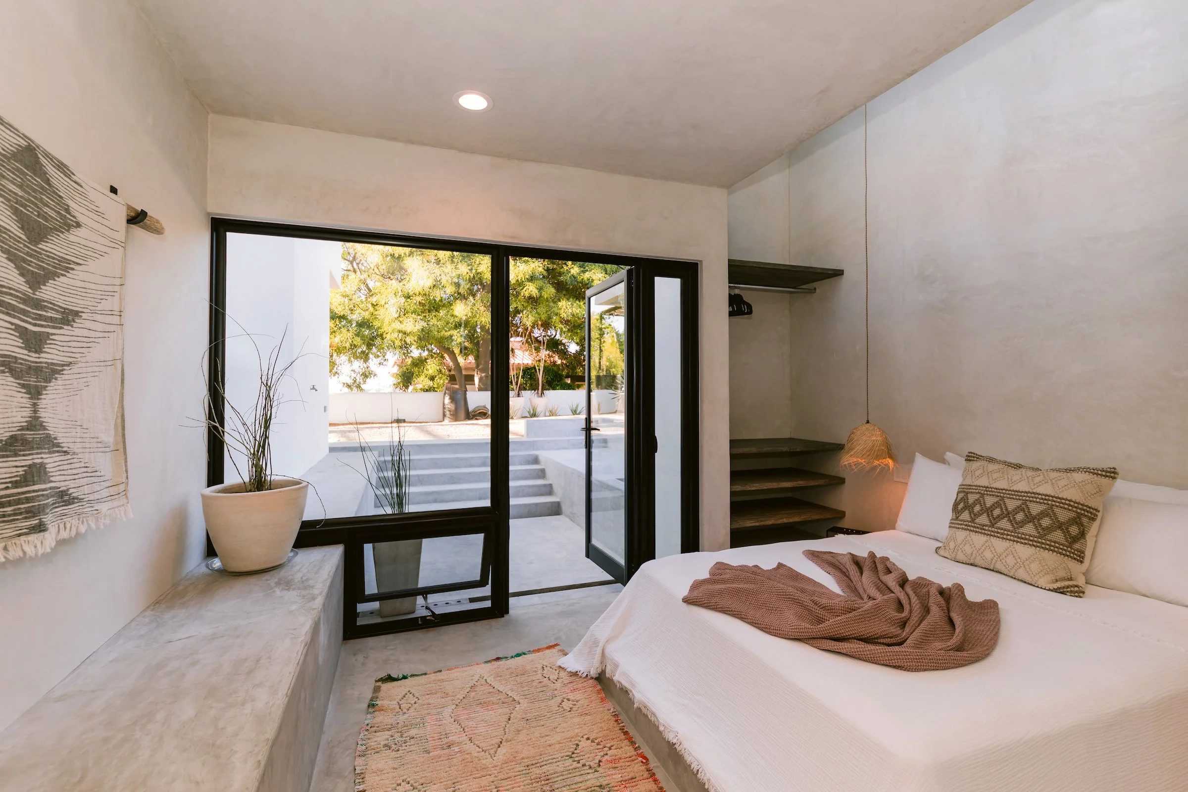
In discussions with the original client for this house’s previous iteration, we came to the conclusion that the house may one day need to grow. Although two additional bedrooms were never built, their locations were established within the original design, allowing the house to adapt as future needs changed. The original design also intentionally occupied only a small portion of the site, as the previous client wanted an intimate relationship between the house, pool, and landscape. The unused landscape and plan for future rooms allowed the renovation to build upon the logic of the original design to evolve alongside its shift in ownership. It grew into the landscape, responding to the new owners' wish to extend daily life further into the outdoors. An additional outdoor eating area, kitchen, jacuzzi, outdoor shower, and surfboard storage were all added, shifting the house from an intimate retreat into a home that embraces a more active relationship with the landscape and the people who gather within it.