brick house
Vancouver, British Columbia
Completed 2017 · 3,750 sqft
Photography by Ema Peter
Vancouver, British Columbia
Completed 2017 · 3,750 sqft
Photography by Ema Peter
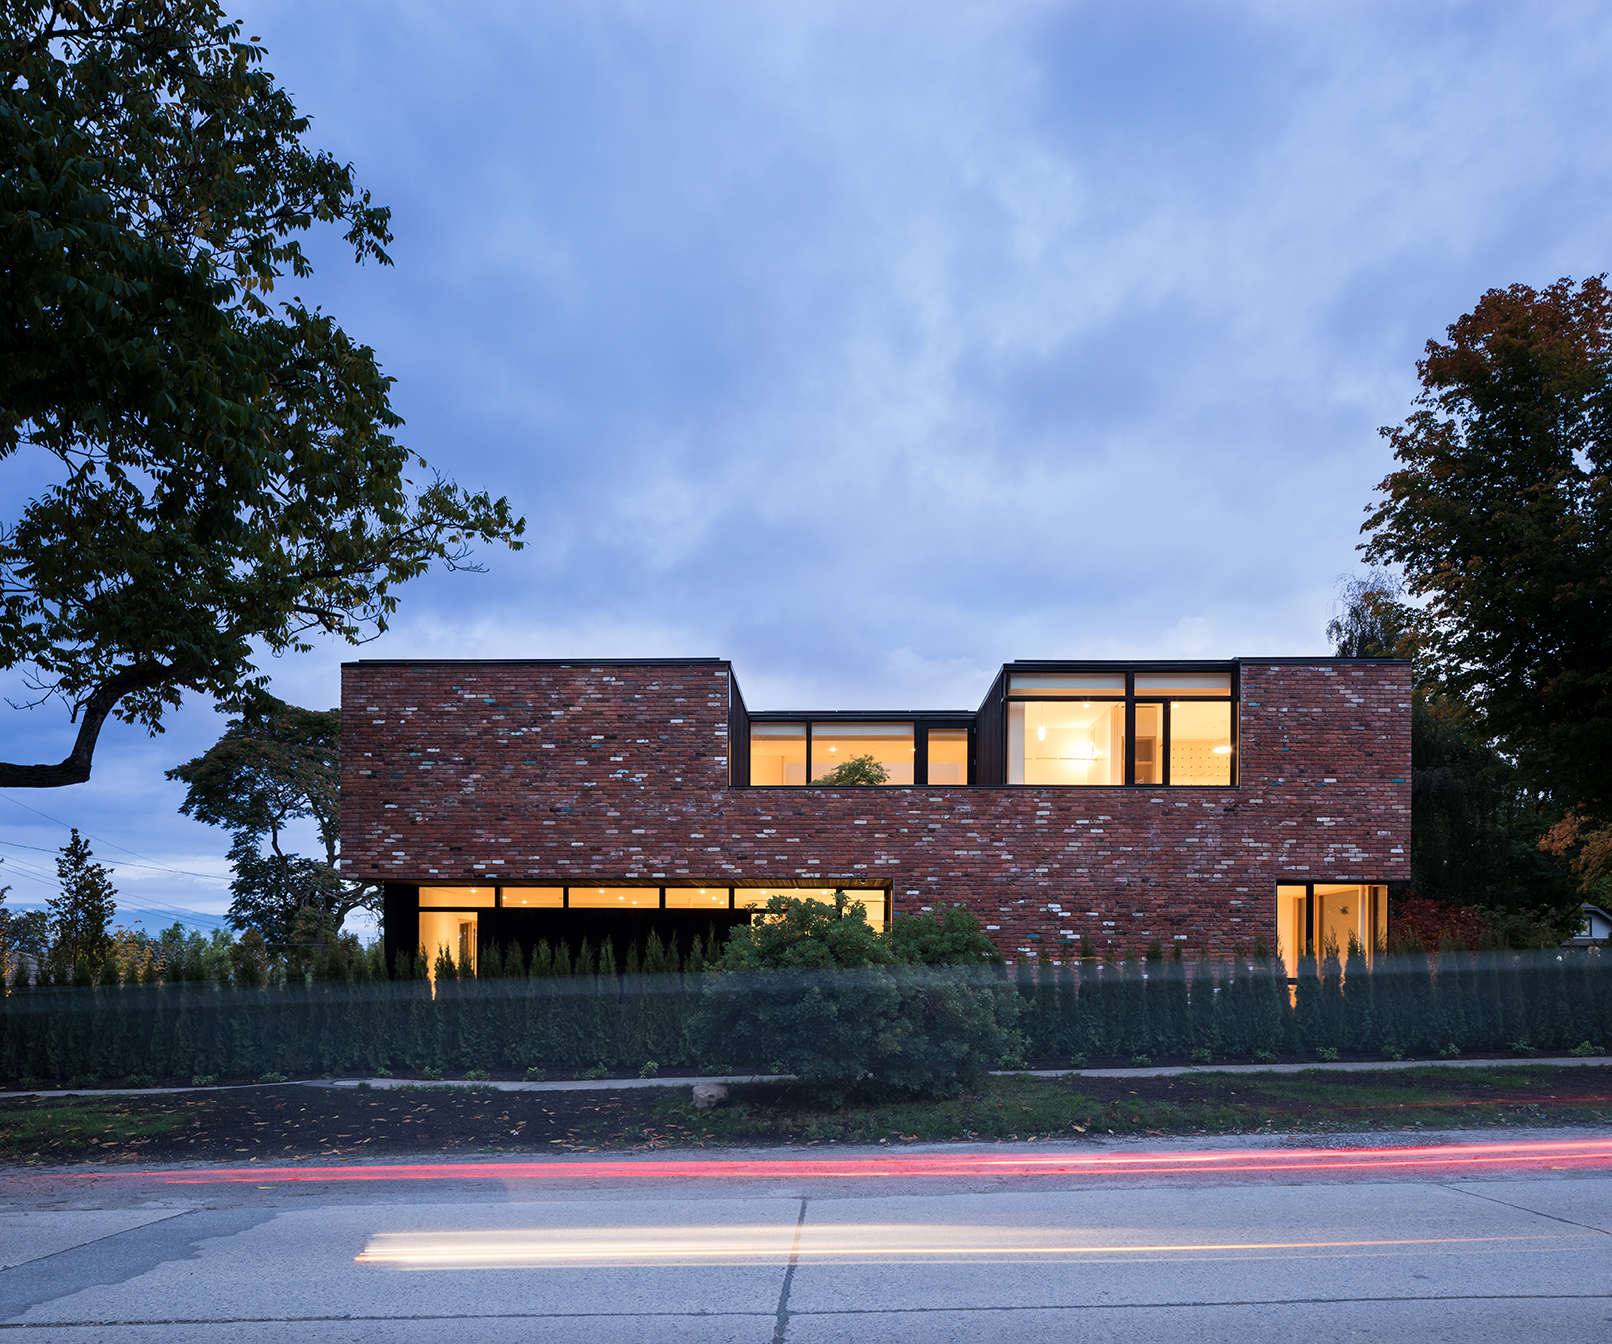
The Brick House was designed for a family with four young children. Through discussions with the couple, it became clear that they wanted their home to encourage play and imagination. This led us to explore how the qualities of a playground could become embedded within the structure of the house itself. The design came from an exploration of play and playgrounds formulated by Isamu Noguchi and ideas surrounding non-committal structures that we have developed in our work.
"Instead of telling the child what to do (swing here, climb there) [the structures] become places for endless exploration" - Art Critic Thomas Hess on Isamu Noguchi's playgrounds
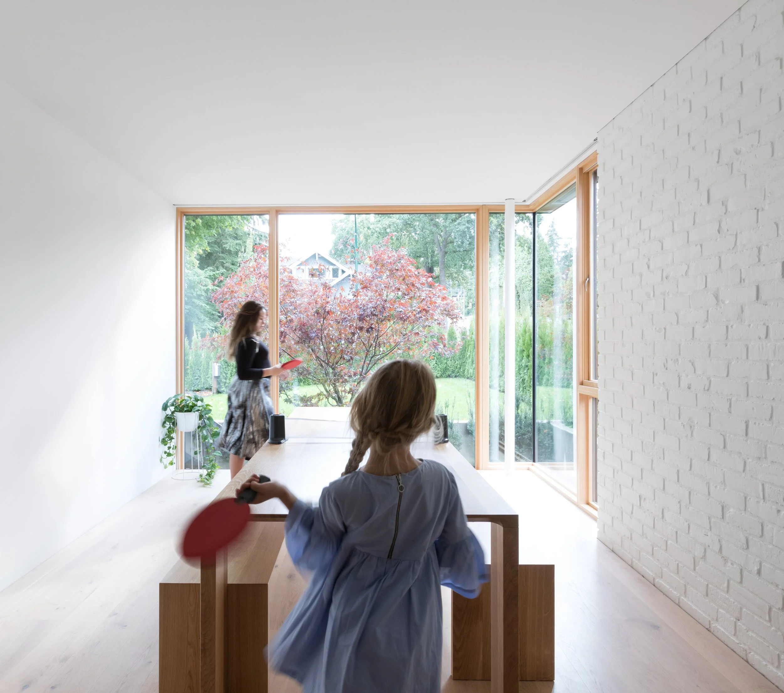
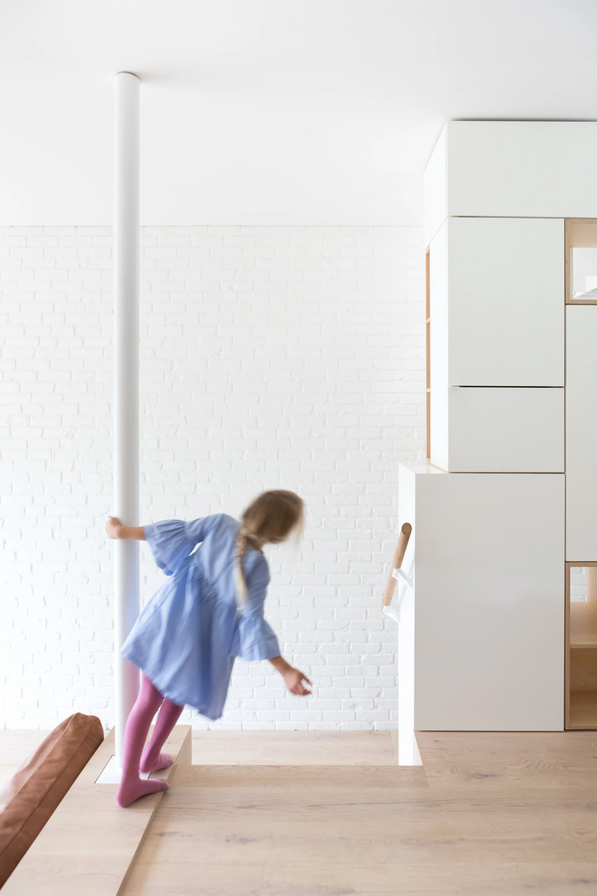
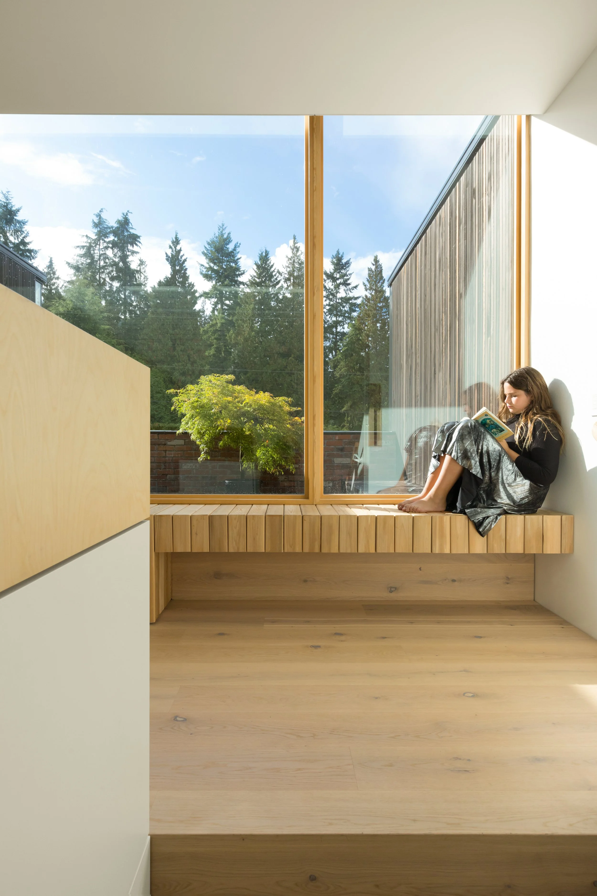
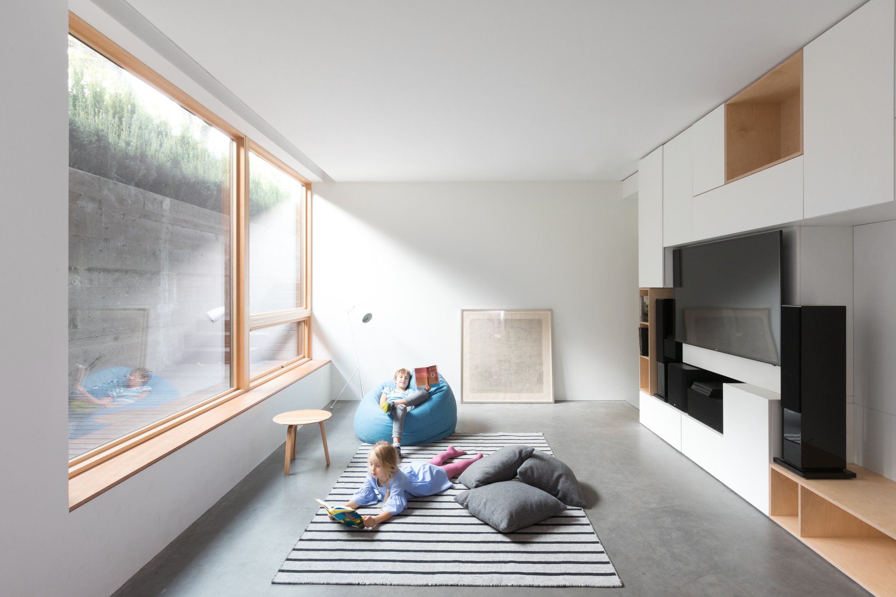
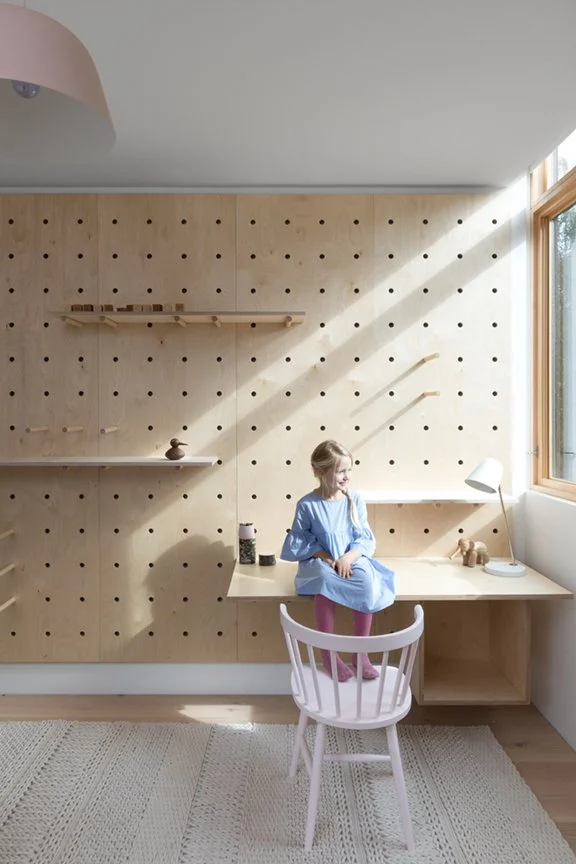
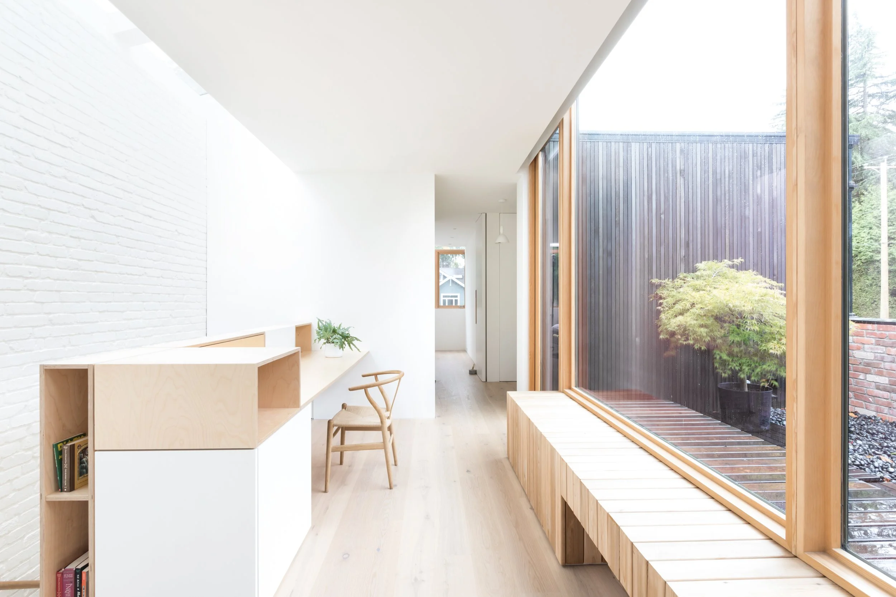
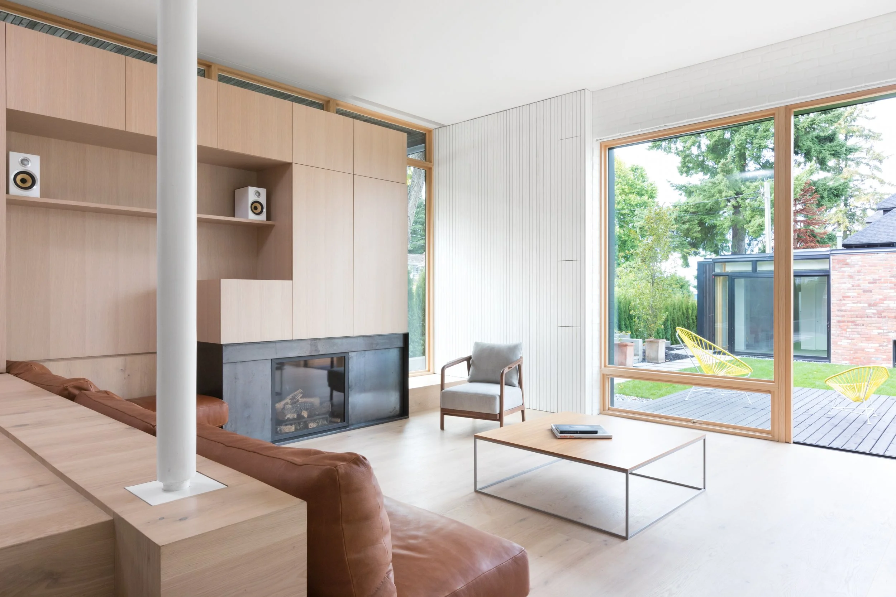
Embedded within the modern building strategy is the structure of a playground, one so integral to the design of the house that it could be missed altogether without the imagination of a child. By blurring the distinction between formal and play areas throughout the house, the design challenges conventional divisions between functions while encouraging creative thinking about space. The house is not a conventional playground of slides and ladders but rather a hidden playground that is disguised in the very structure of the house. The spaces, along with the material choices, were designed to allow the children to transform formal living spaces into game areas.
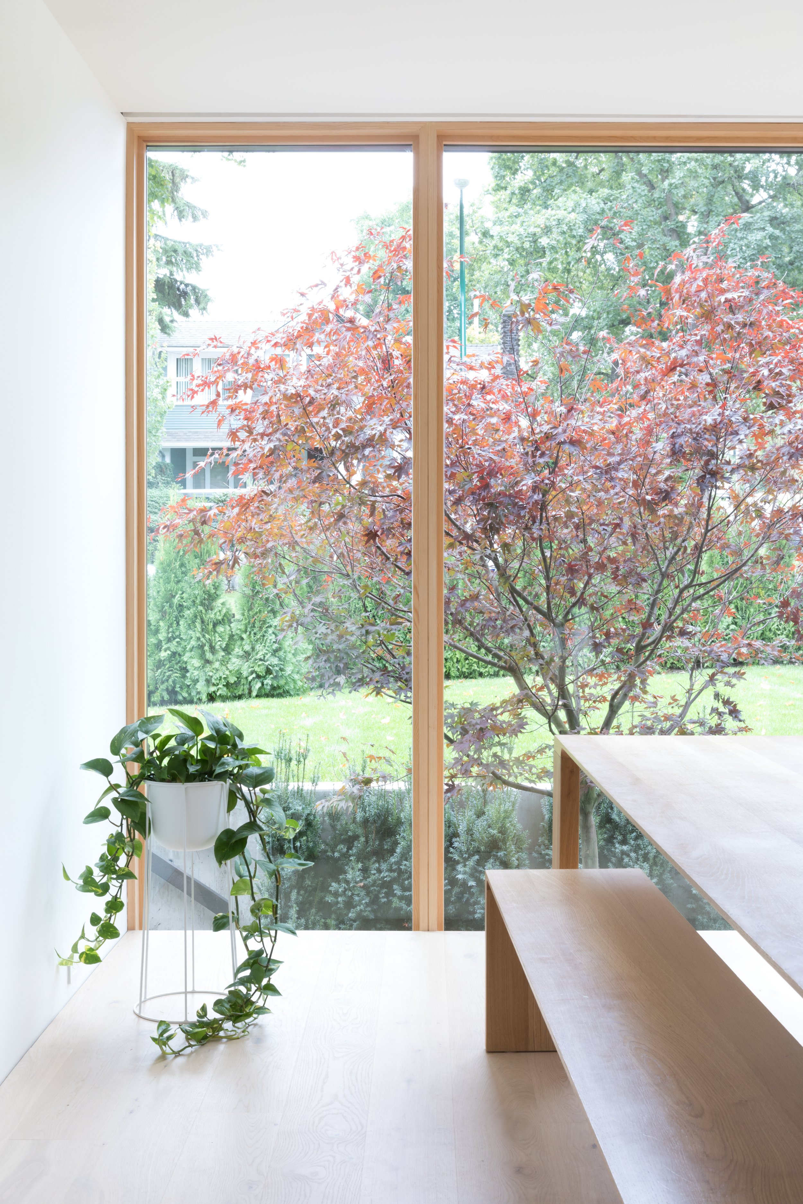
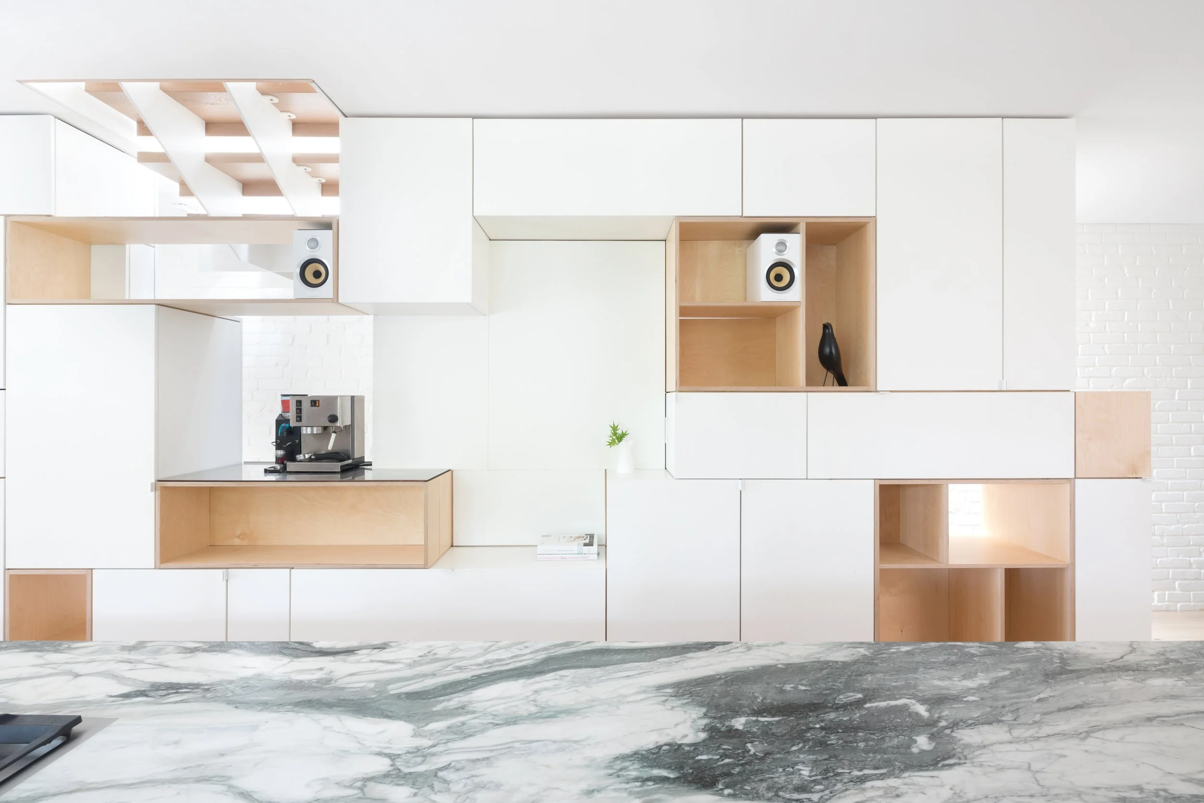
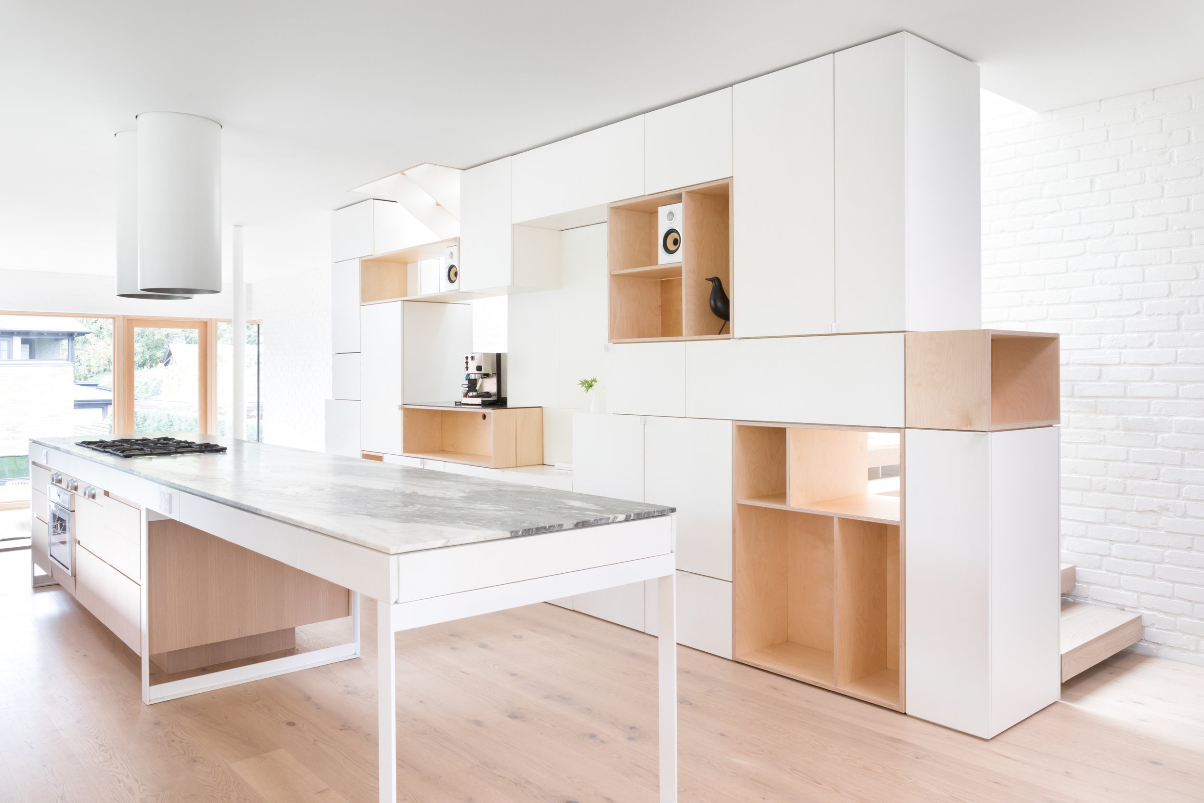
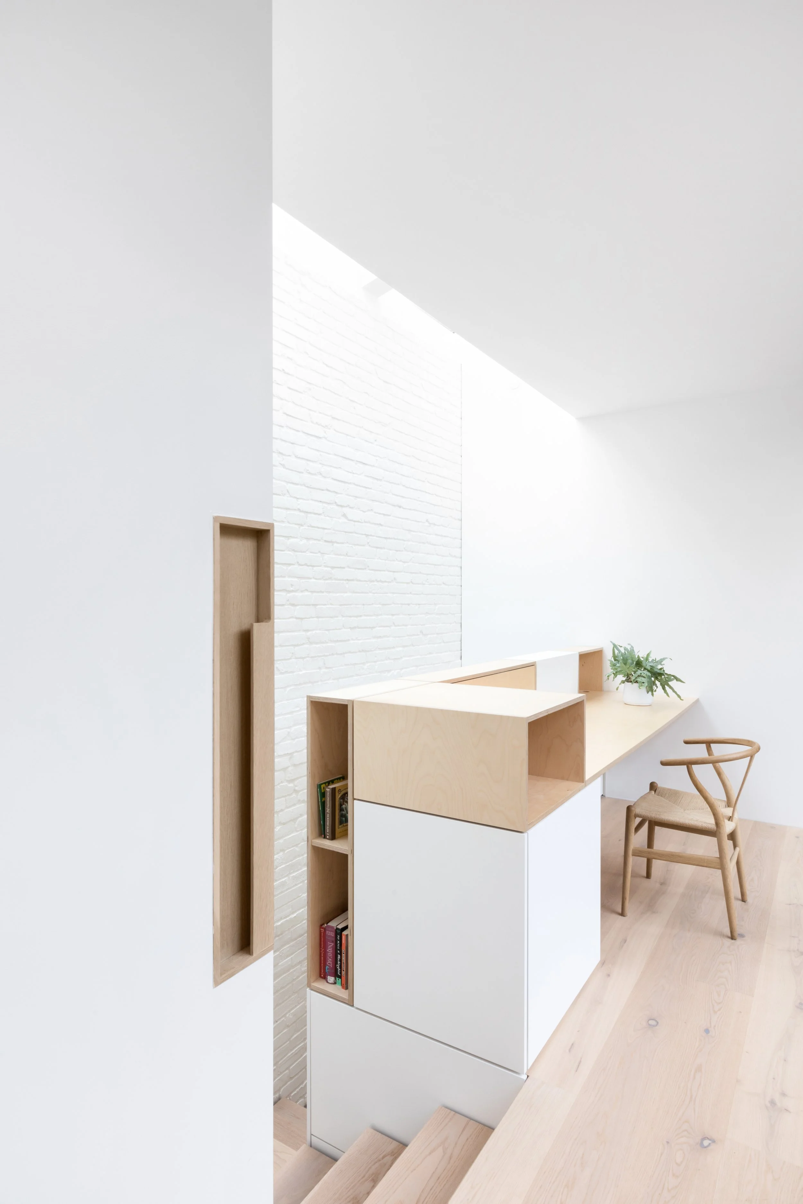
This idea is reinforced through the design of the millwork and surfaces around the house, which invite interaction by allowing the children to manipulate their environment. The interior of the house is organized around a vertical “toy chest," a three-storey millwork wall of solids and voids. Openings in the toy chest, along with exposed structure, level changes, and built-in seating provide areas that, through imagination, can be transformed into opportunities to sit, store, work, and play.
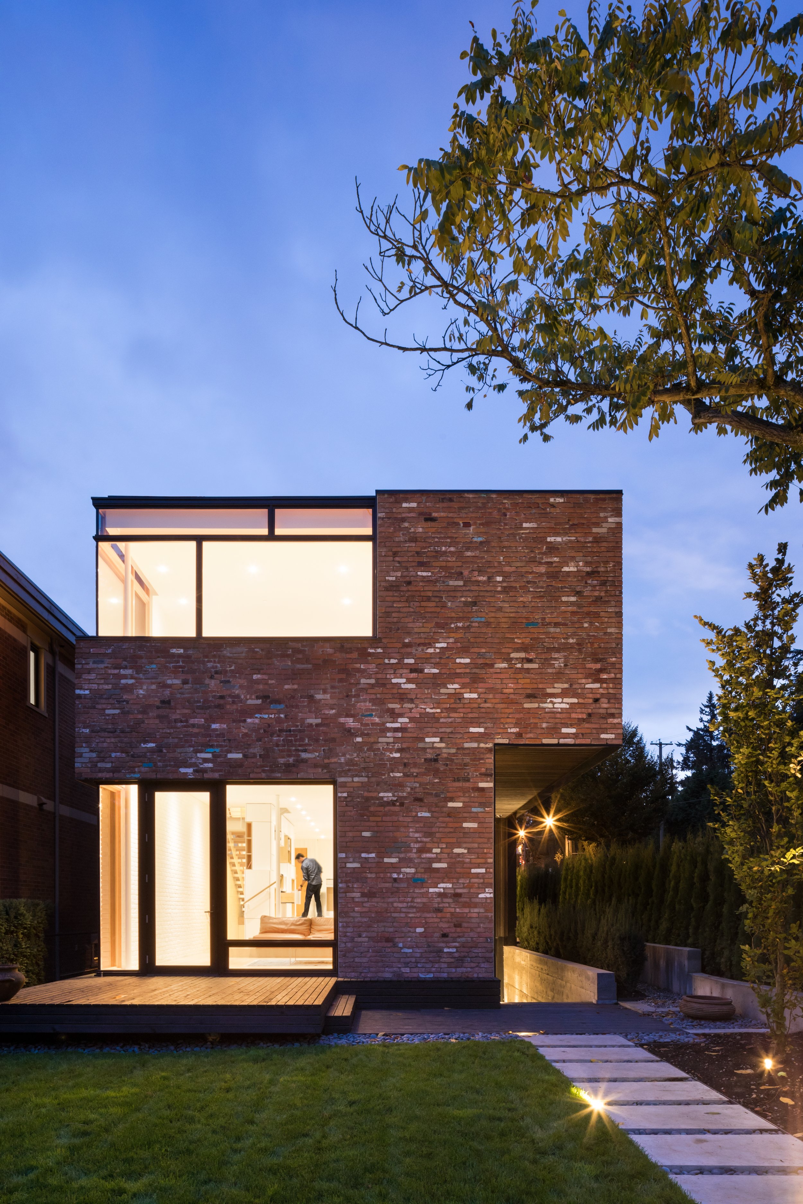
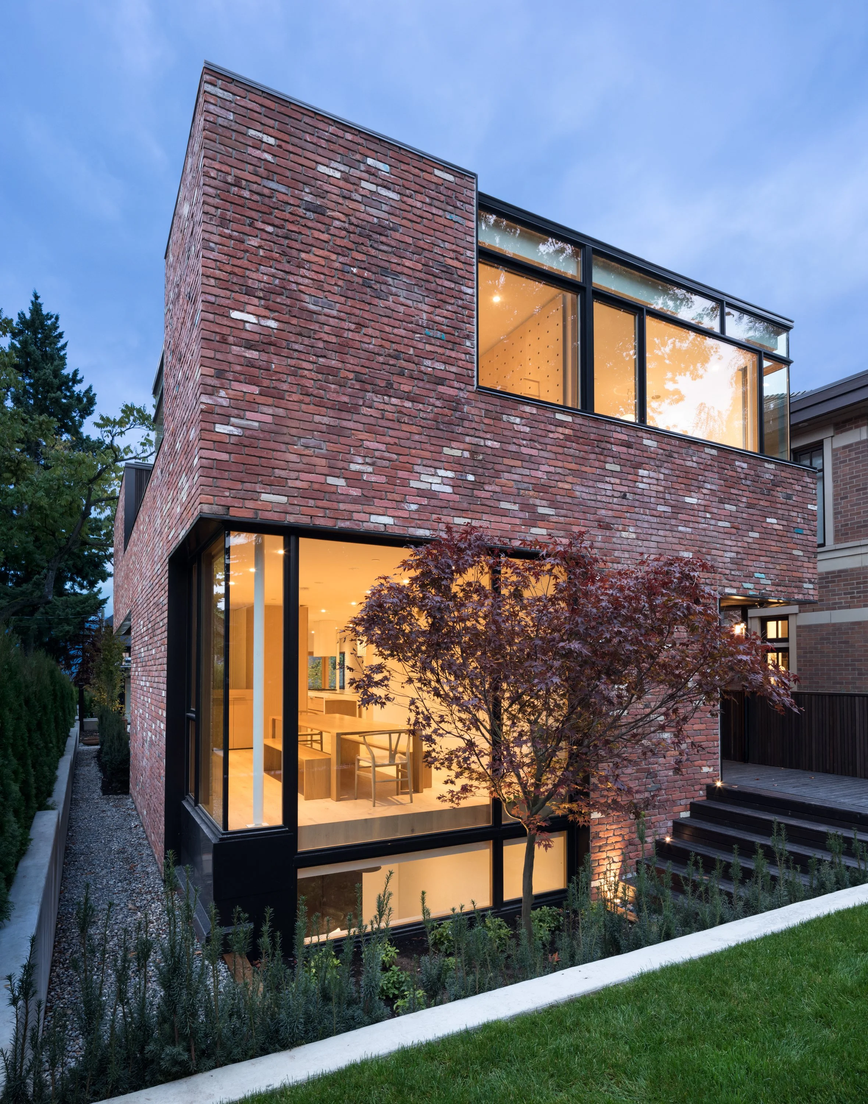
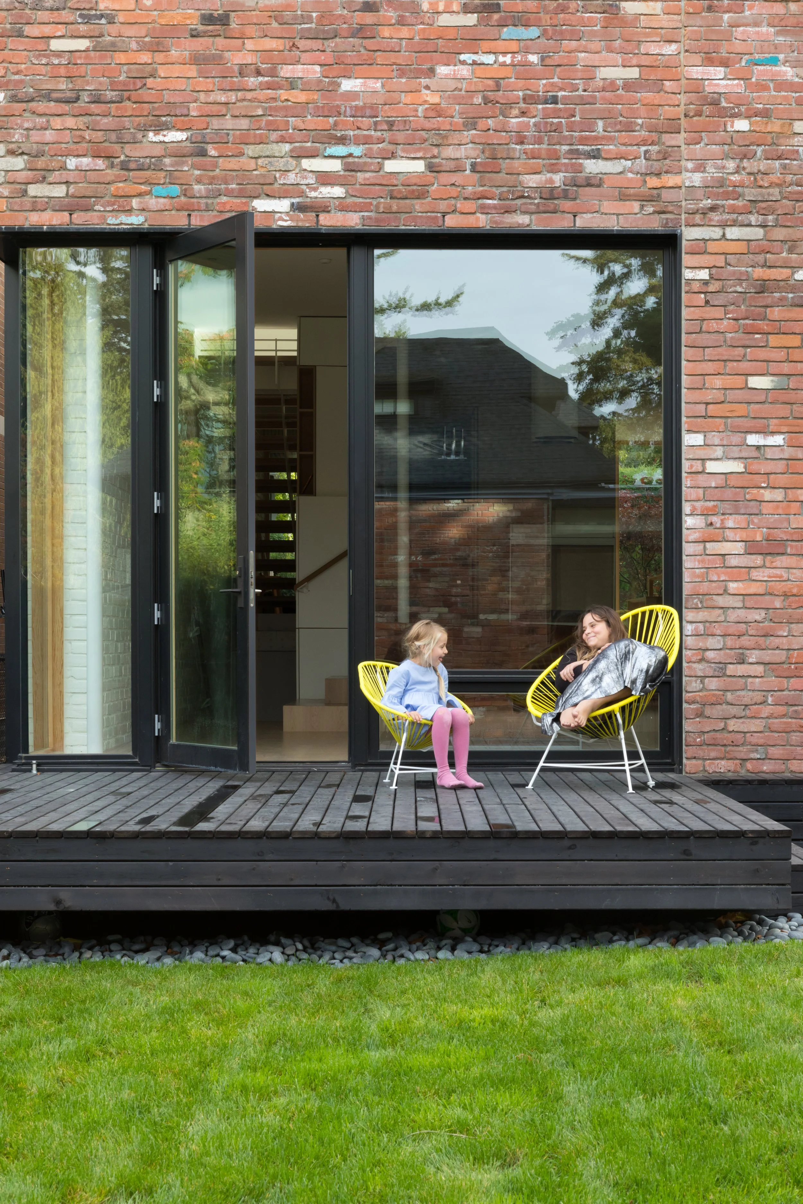
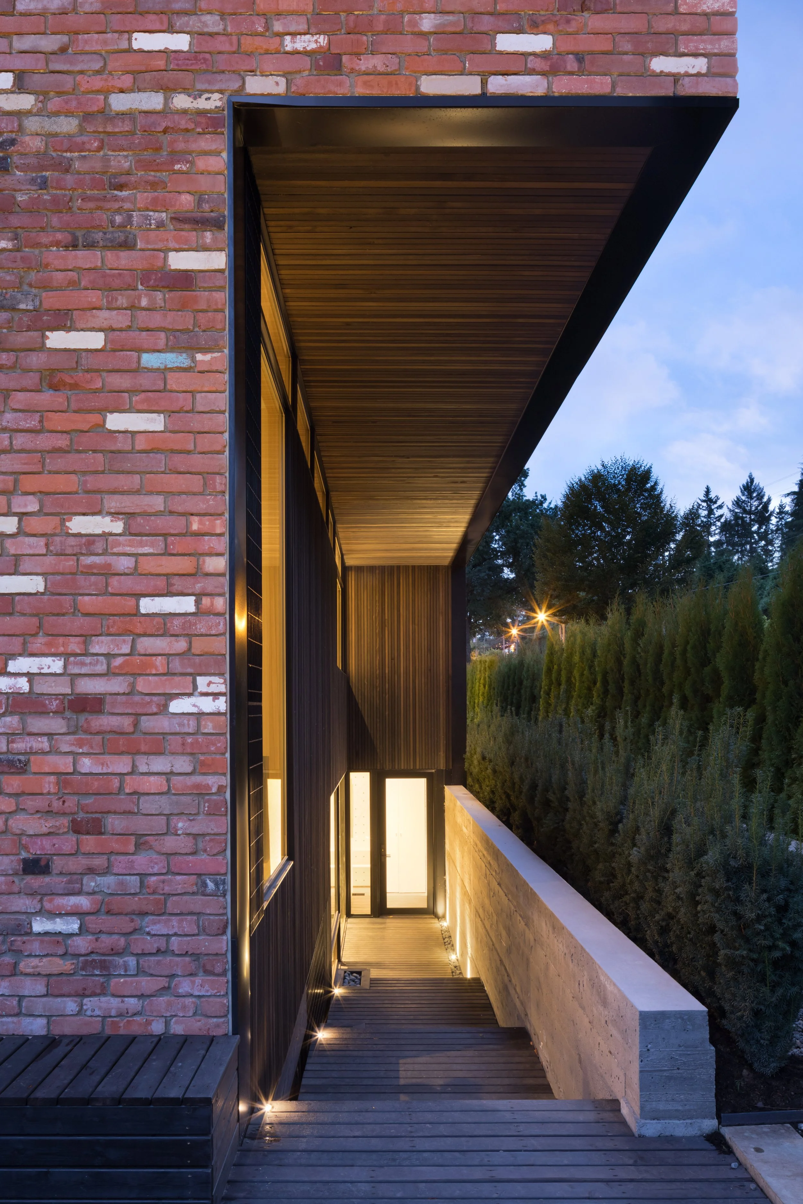
Our clients had envisioned a clean, modern brick home, a material and expression not commonly found in Vancouver. We ultimately sourced reclaimed brick, whose varied colours and imperfections reveal its history and give the facade a distinct character. The use of brick as the facade material informed the formal character of the house. It became an abstraction of a solid brick with voids cut out of it rather than perforations or punched windows. These became more than just a formal gesture but also shaped the organization of the house’s exterior spaces. For example, rather than private decks off the bedrooms, the brick house employs a central garden deck carved out of the middle of the house for shared living. This space became a zone of transition that organizes the bedrooms and encourages both contemplative activities and communal play.
Recognition
Dezeen — Campos Studio arranges Vancouver home around three-storey "toy chest"
Reclaimed — New homes from old materials