west 3rd
Vancouver, British Columbia
Completed 2021 · 3,020 sqft
Photography by Ema Peter
Vancouver, British Columbia
Completed 2021 · 3,020 sqft
Photography by Ema Peter
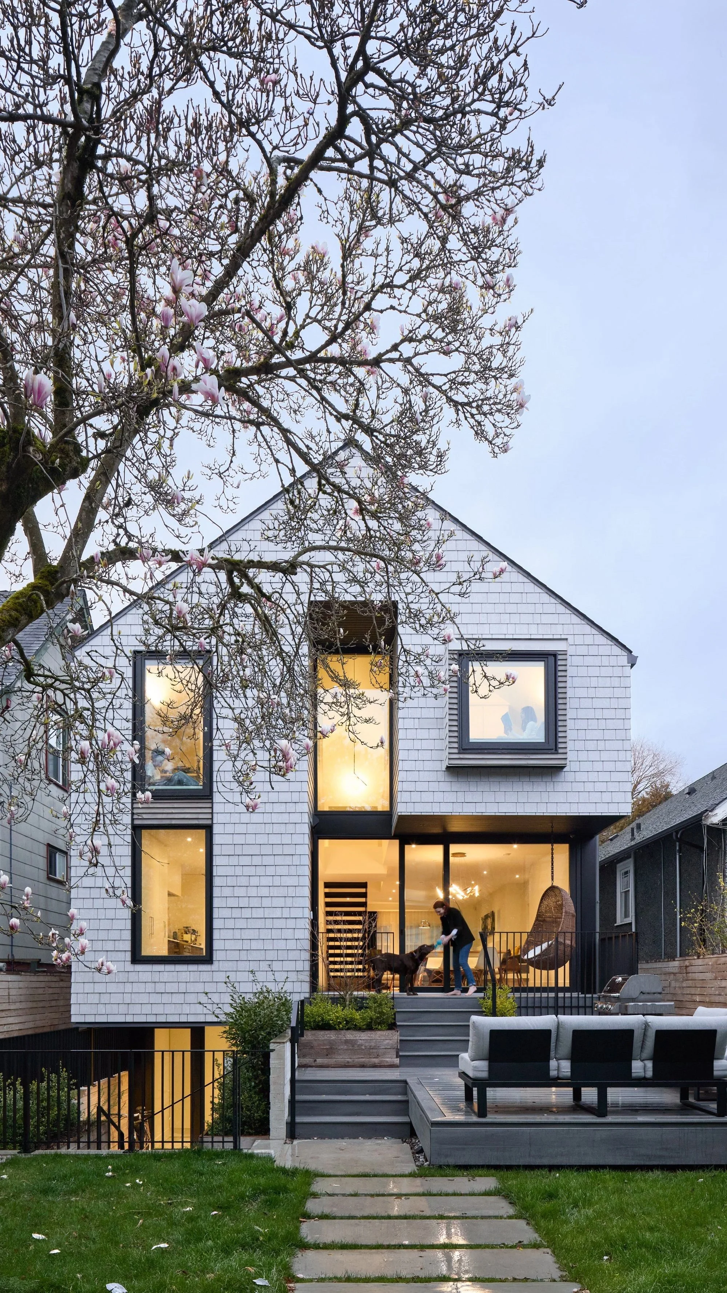
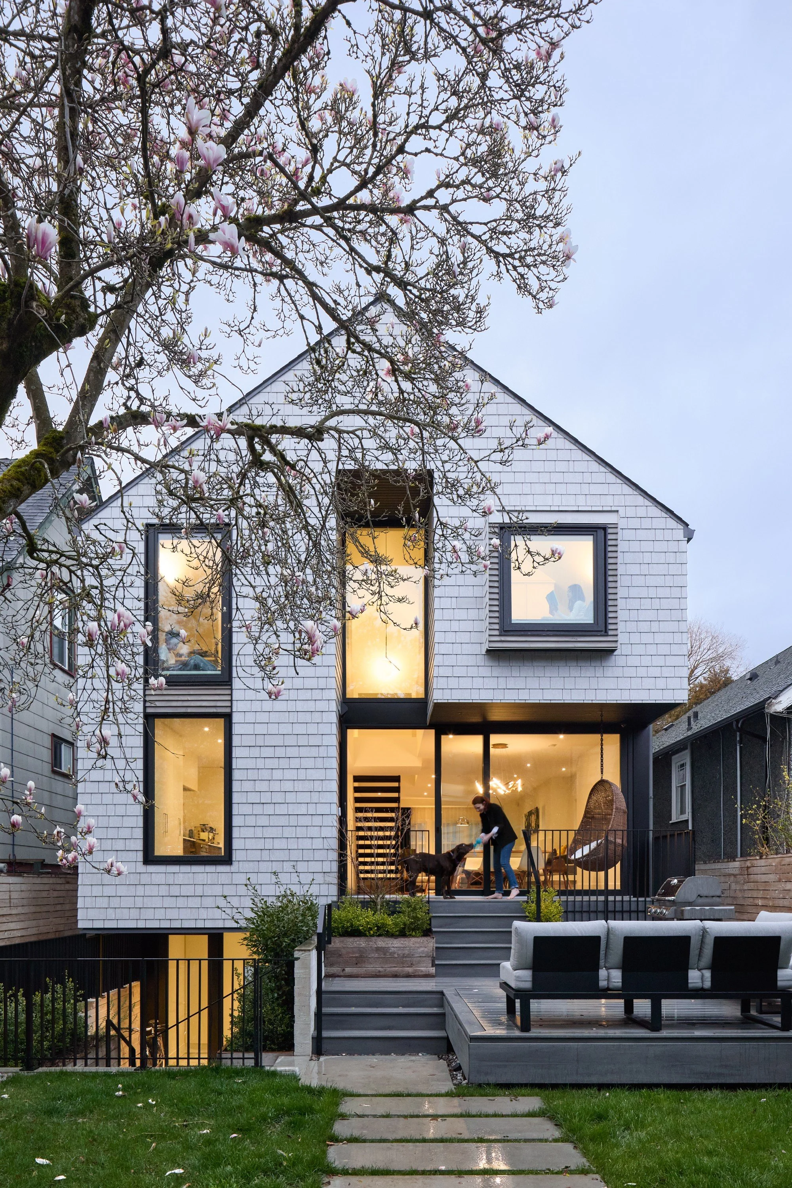
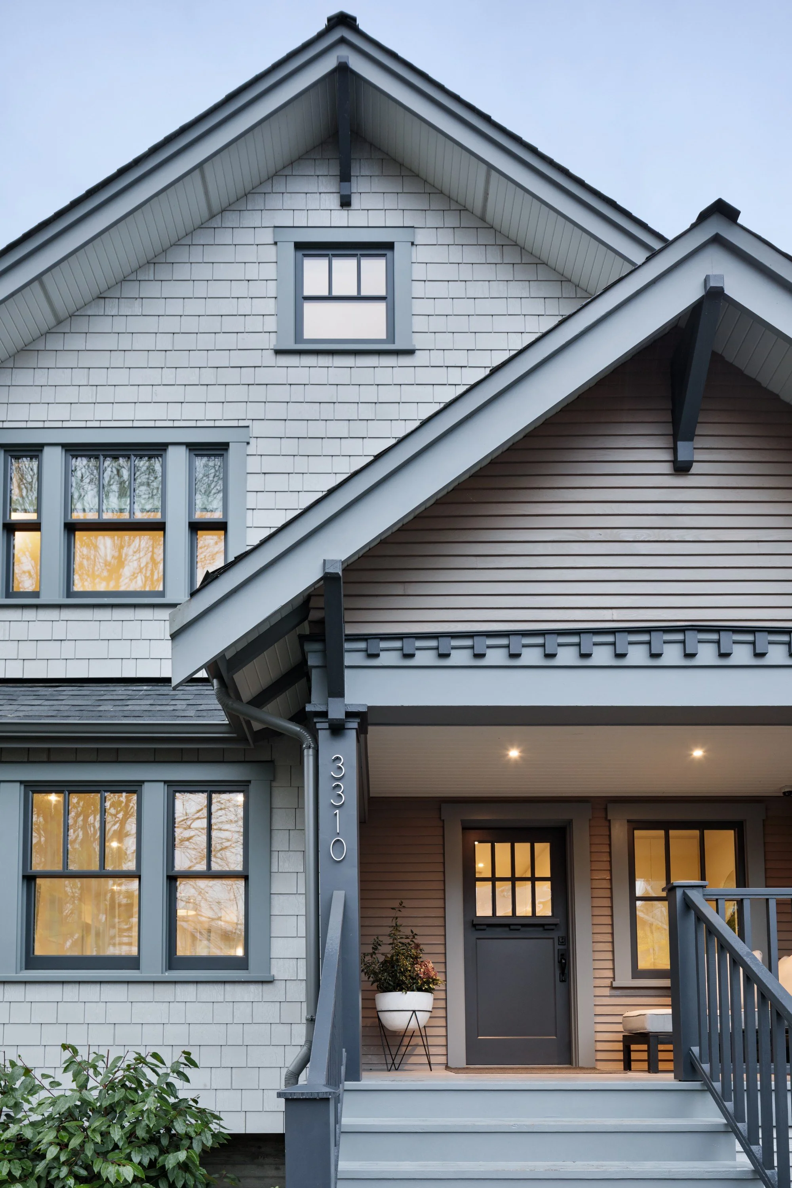
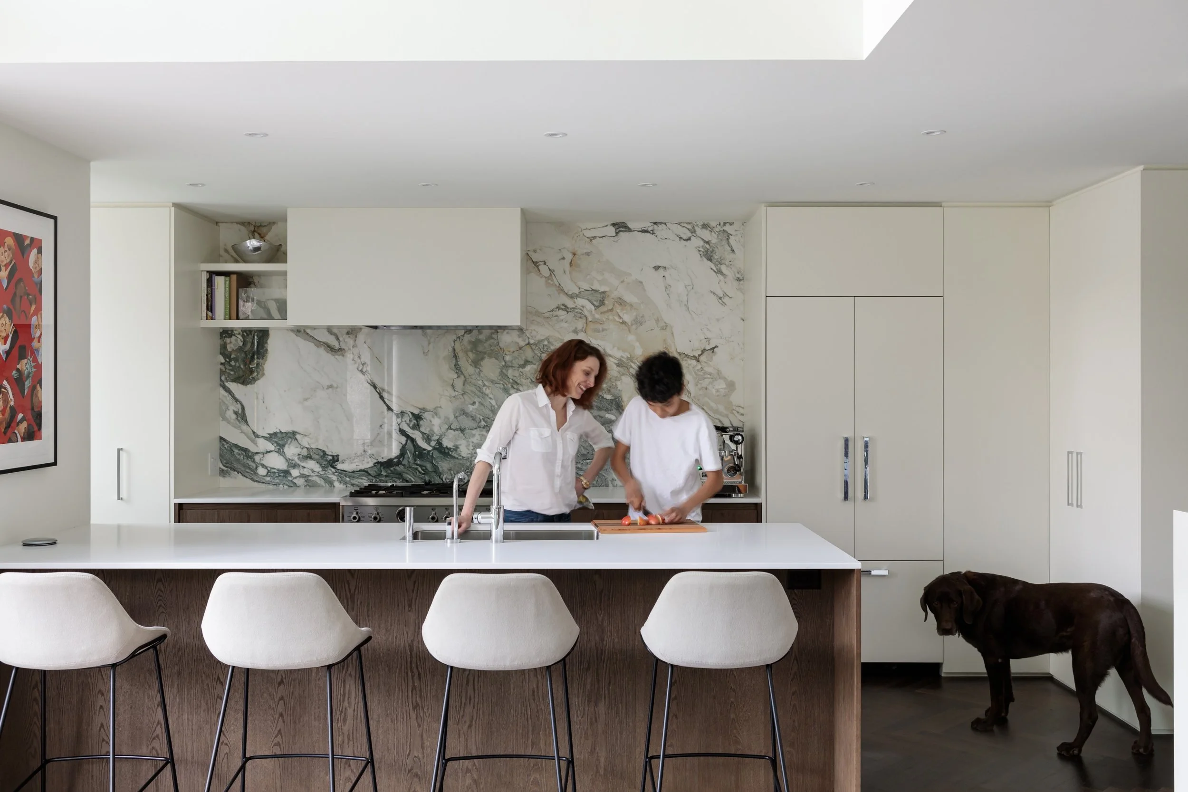
We were approached by a family who had recently moved from New York to renovate their new home in Vancouver. Although the modest one-storey craftsman house was well suited to its heritage streetscape, it did not provide the space or openness the family was seeking for life with three children. The renovation worked within the constraints of the heritage conservation area, preserving the character of the street while transforming the experience of their backyard.
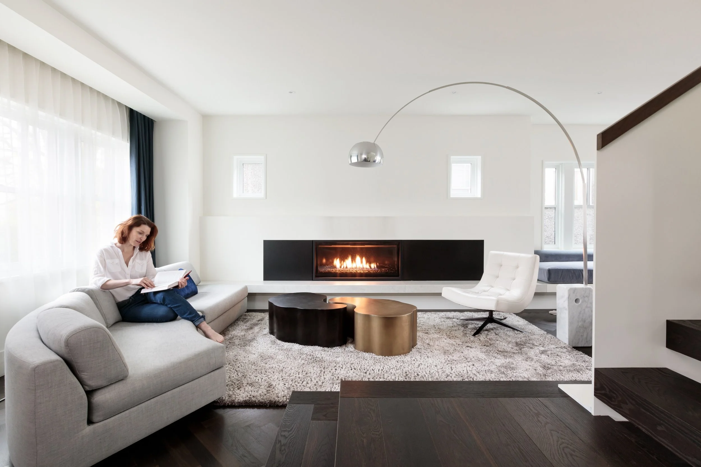
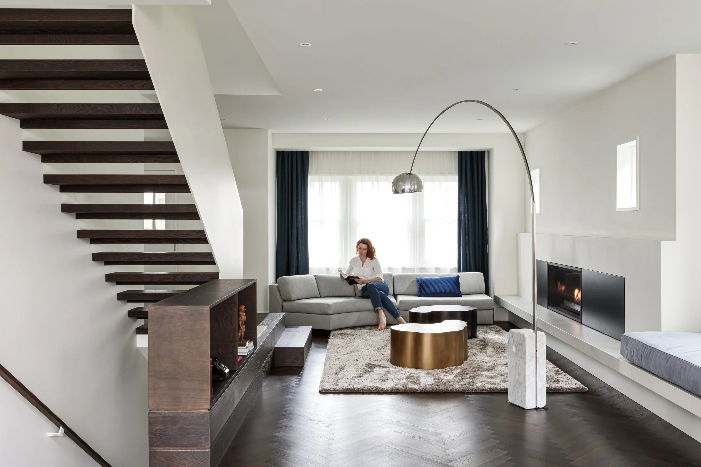
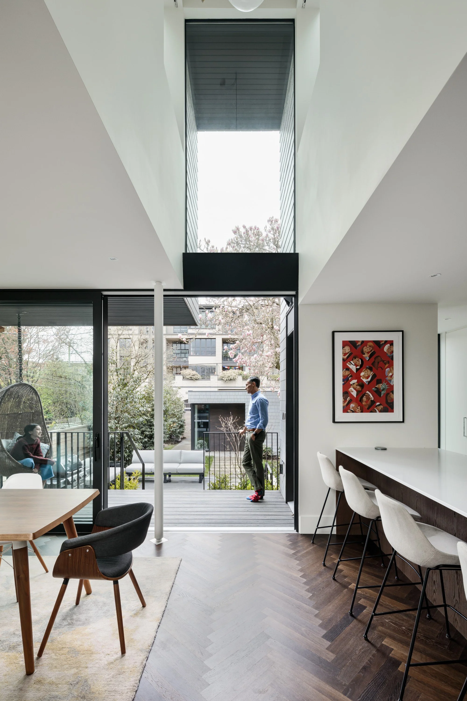
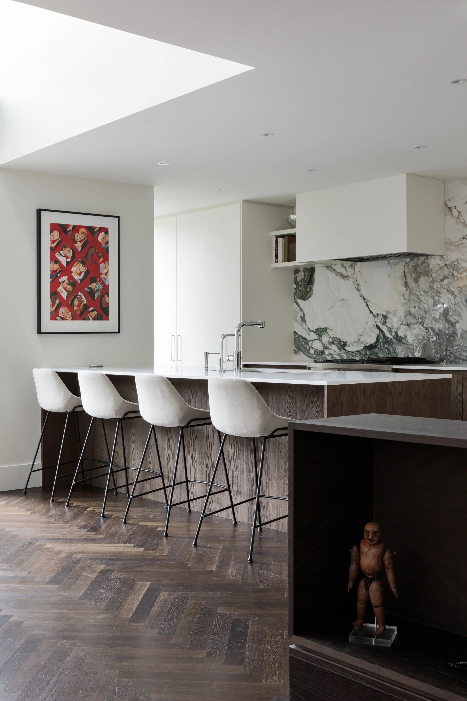
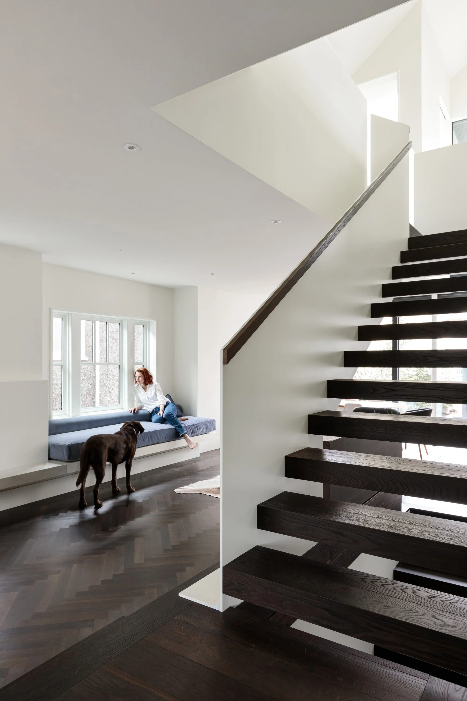
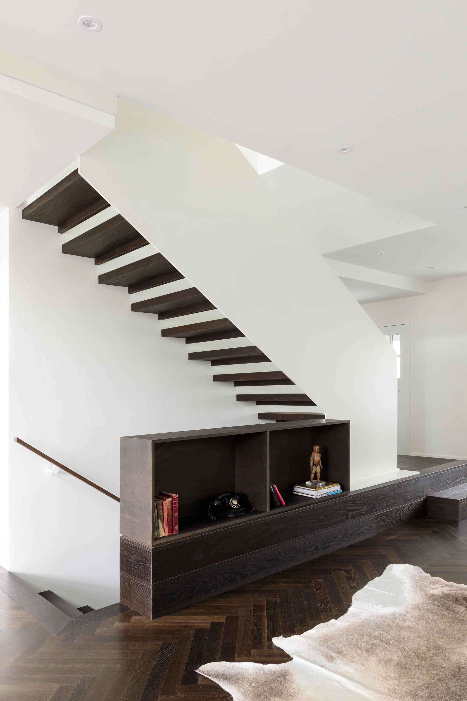
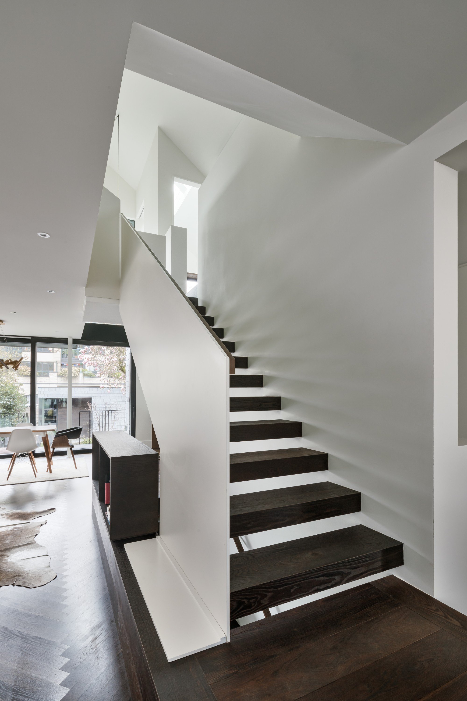
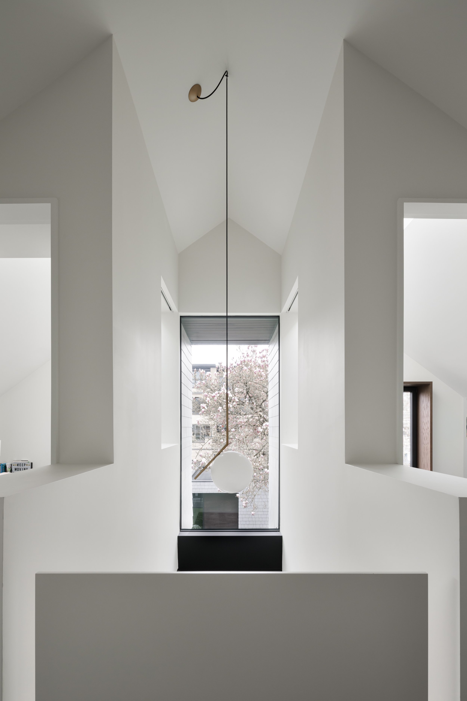
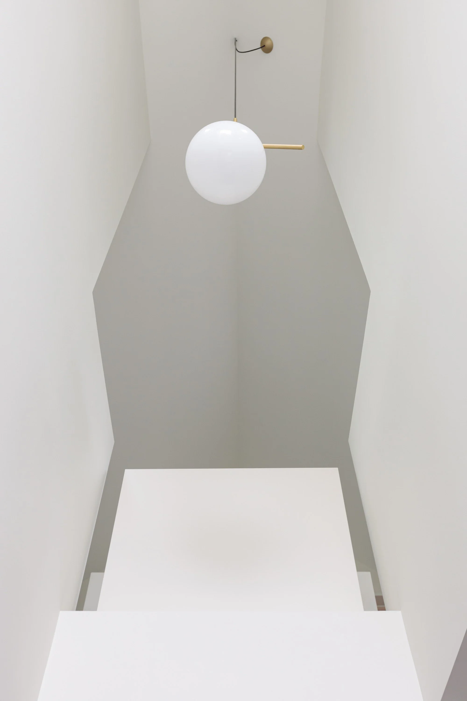
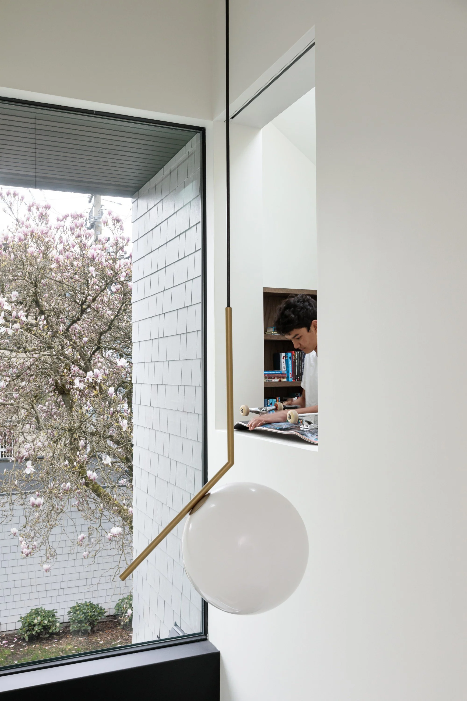
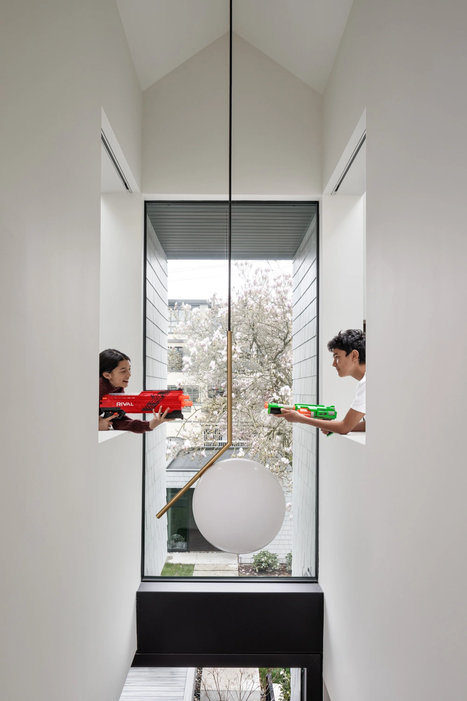
While the street-facing facade preserves the heritage character of the streetscape, the rear of the house was reimagined to create a contemporary family home centered on light, openness, and the landscape. A small atrium organized around a floating steel stair brings natural light deep into the centre of the home while creating visual connections between spaces and floors. Bedroom shutters allow the children’s rooms to open onto the atrium, connecting the upper floor to the shared family spaces while maintaining the flexibility to close off private rooms. In a house typology not typically associated with open-plan living, we were able to create a sense of openness requested by our clients while referencing some of the structures space planning associated with the craftsman houses in the area.
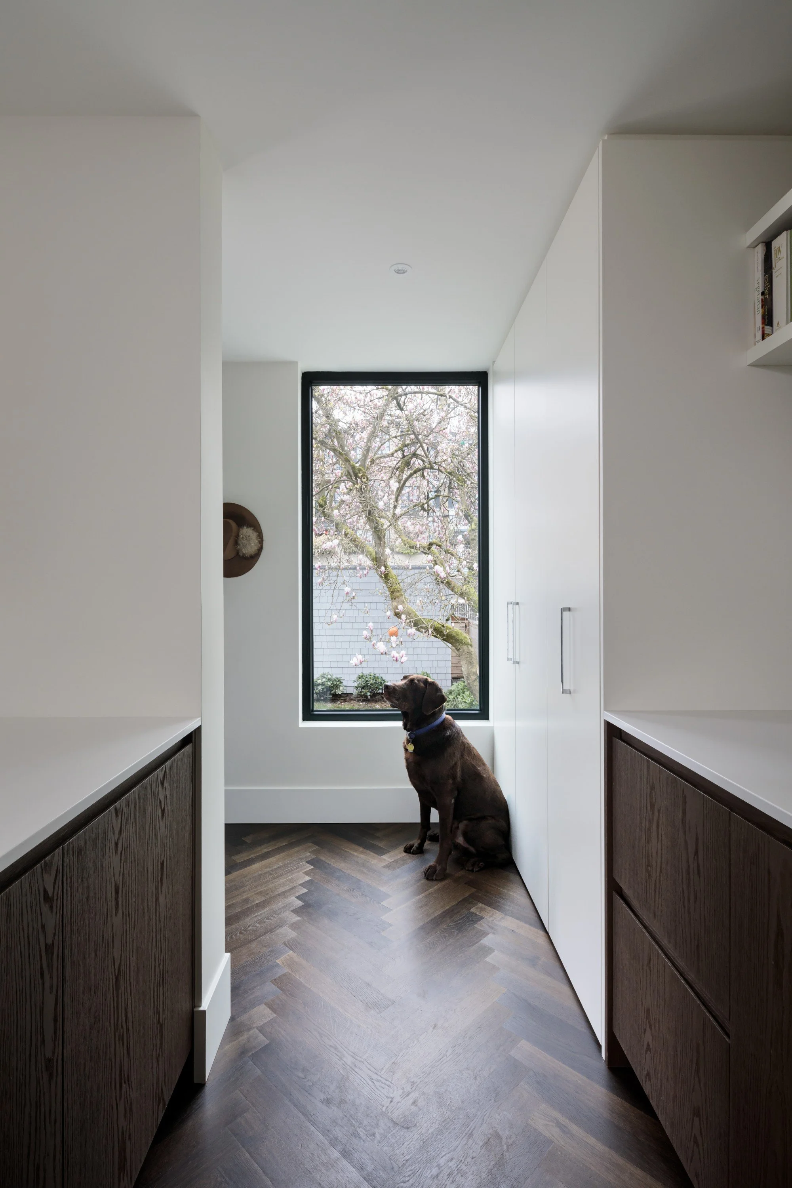
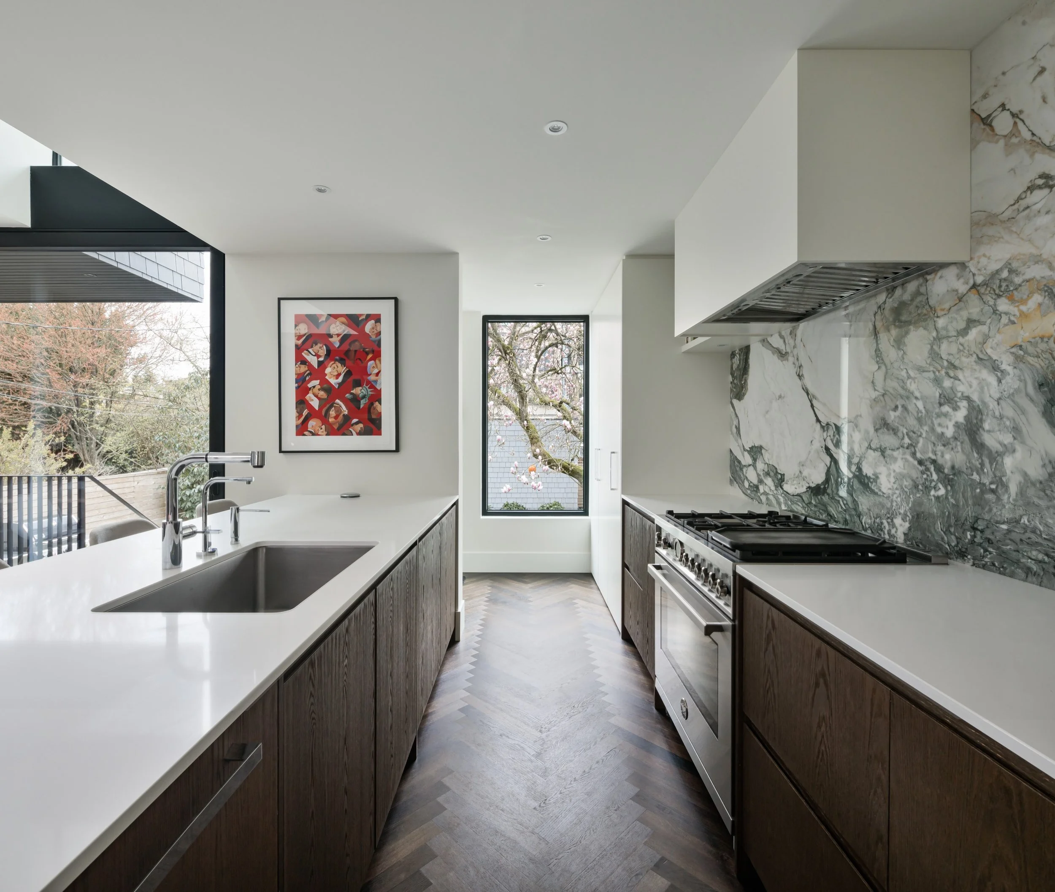
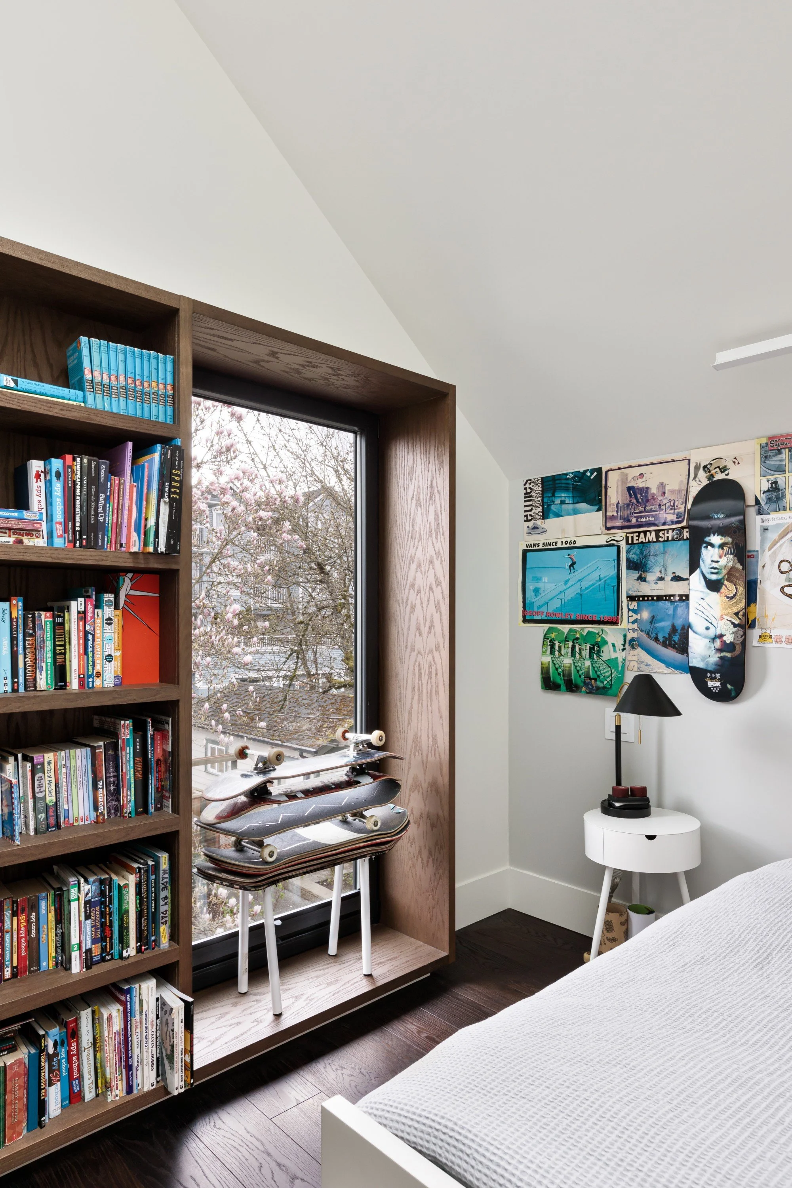
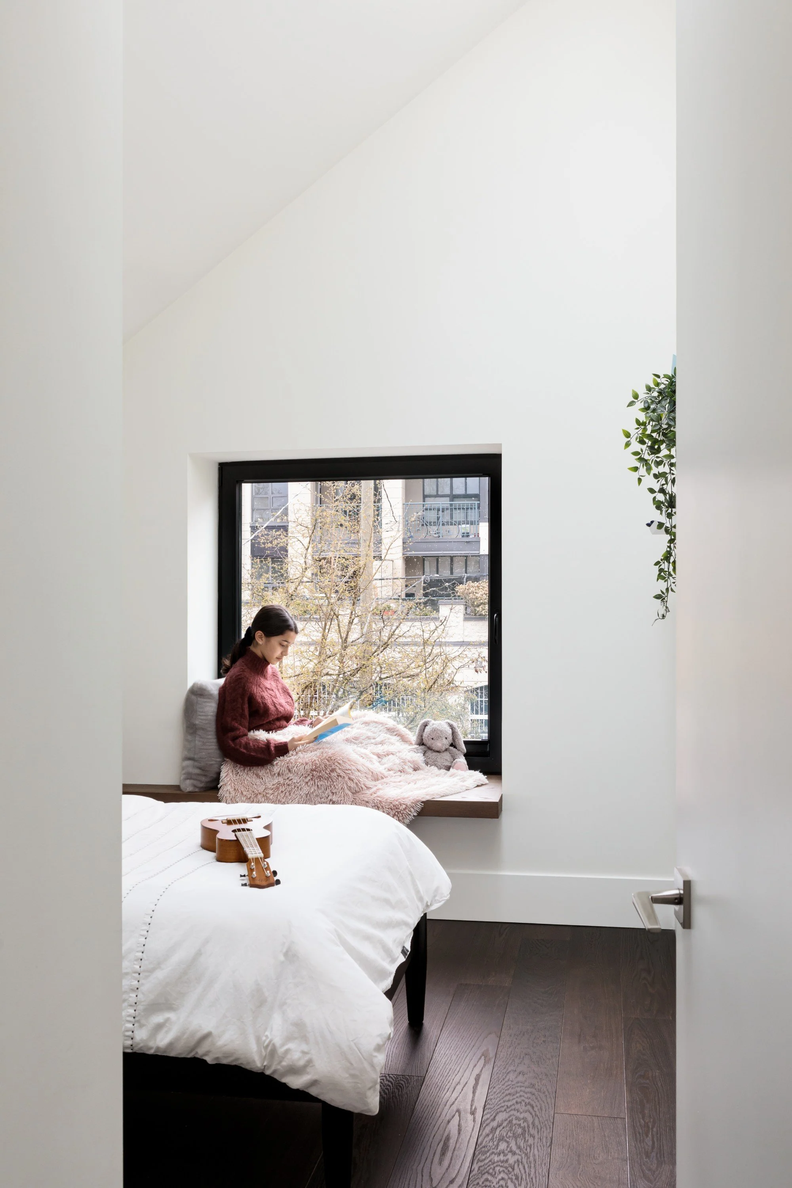
The renovation extends this openness into the landscape through a gradual sequence of indoor and outdoor spaces. Throughout the day, filtered light moves through the trees and into the centre of the house, where the atrium and large south-facing windows allow changing weather and seasons to become part of everyday life. Window seats provide places to pause within the house before sliding doors lead to a covered deck, and beyond, the lawn. Rather than treating the landscape as separate from the house, the renovation allows it to become part of the family’s everyday experience.