narrow house
Vancouver, British Columbia
Completed 2018 · 1,063 sqft
Photography by Ema Peter
Vancouver, British Columbia
Completed 2018 · 1,063 sqft
Photography by Ema Peter
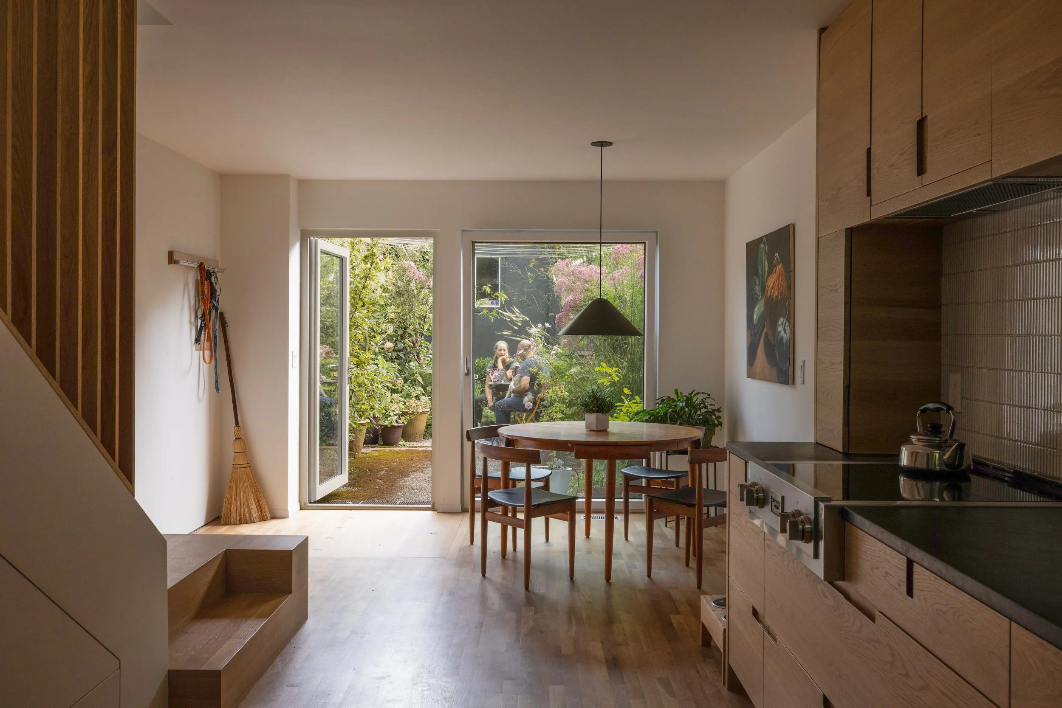
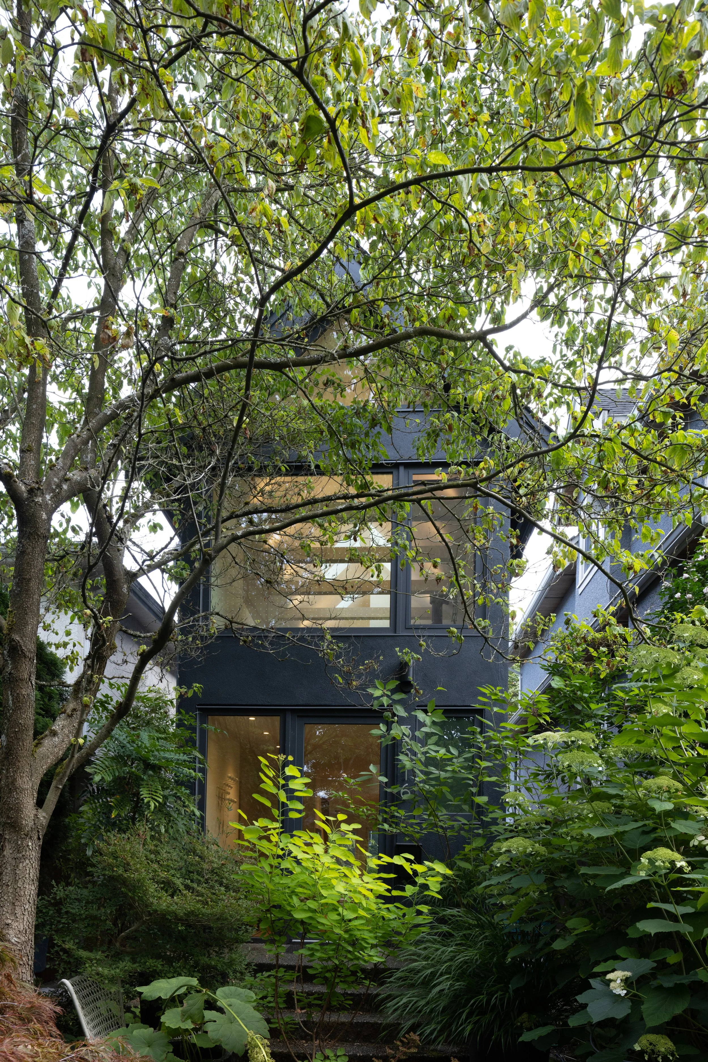
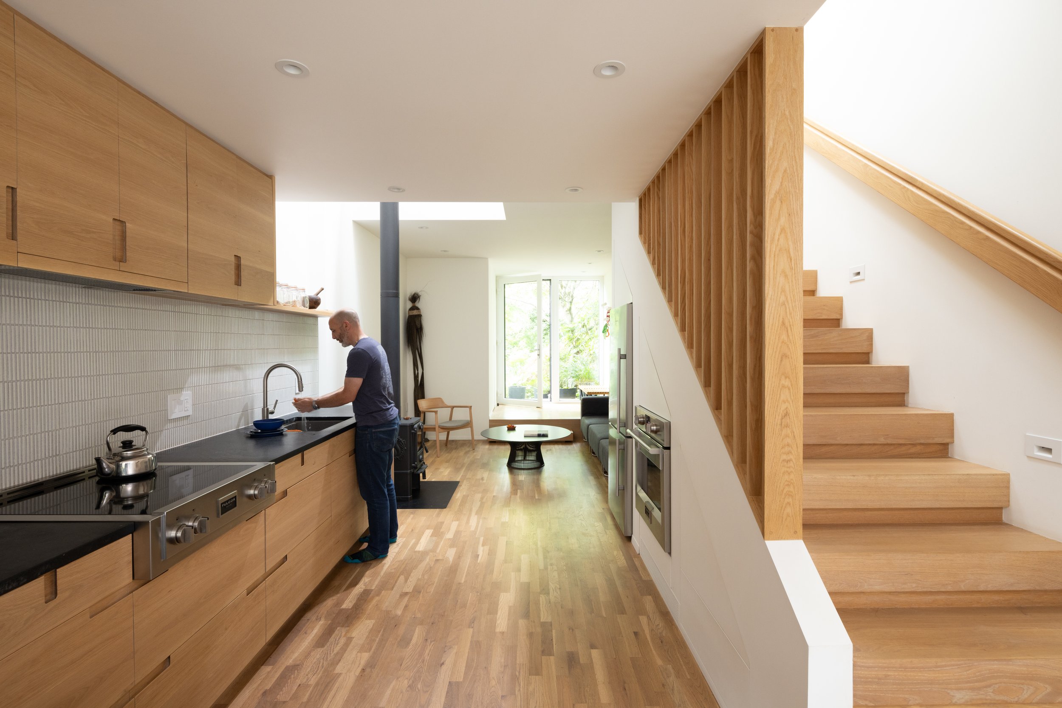
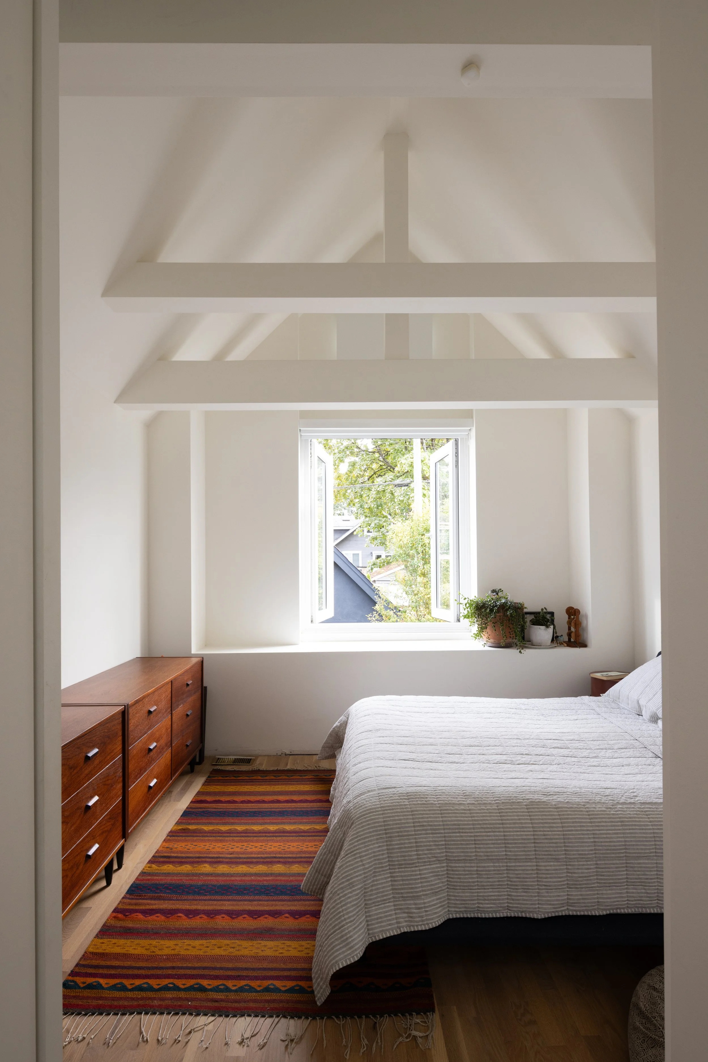
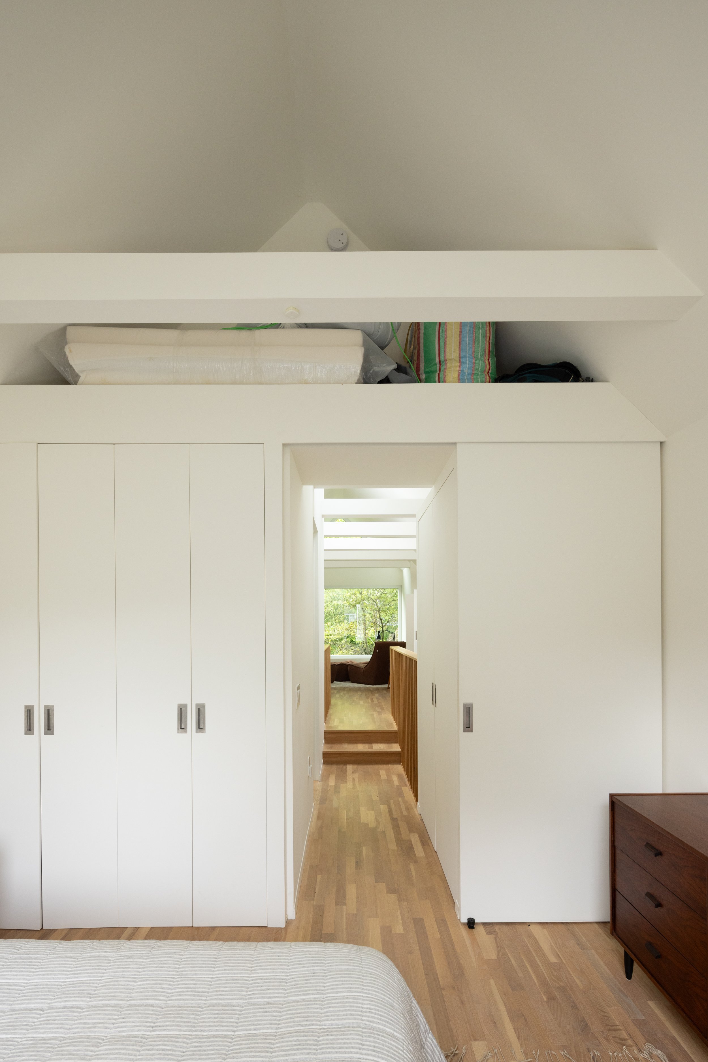
Vancouver built more than 80 12.5 foot wide narrow houses during the 1990s. We were approached to renovate one of these homes for a couple and their dog. Working within the constraints of its narrow footprint, our aim was to make every square foot work harder while creating a home that supported the way our clients wanted to live.
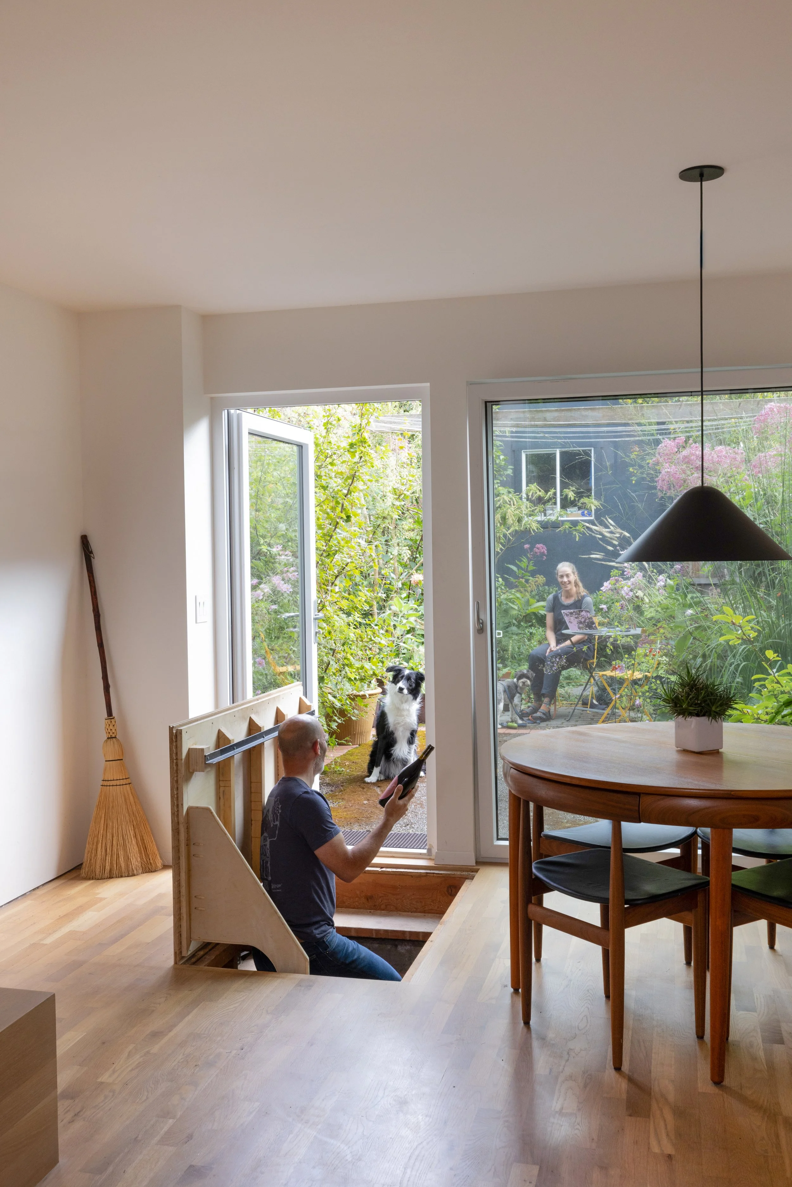
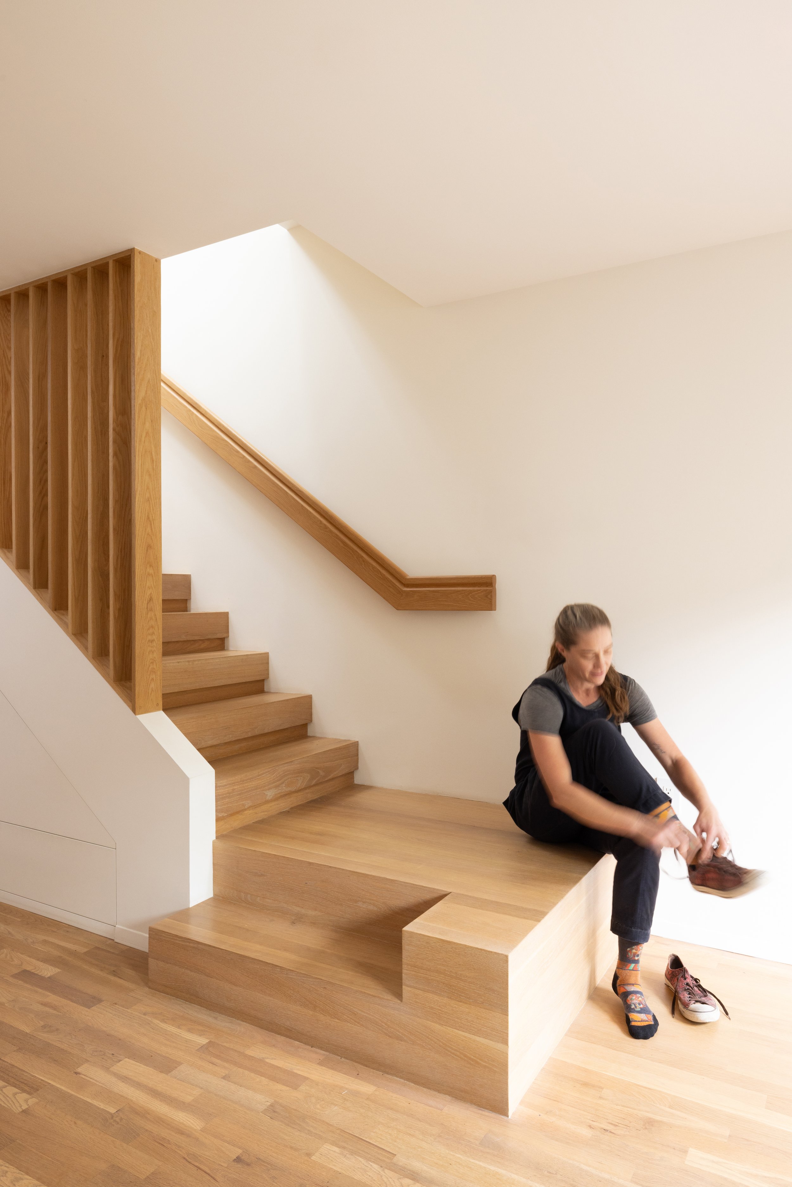
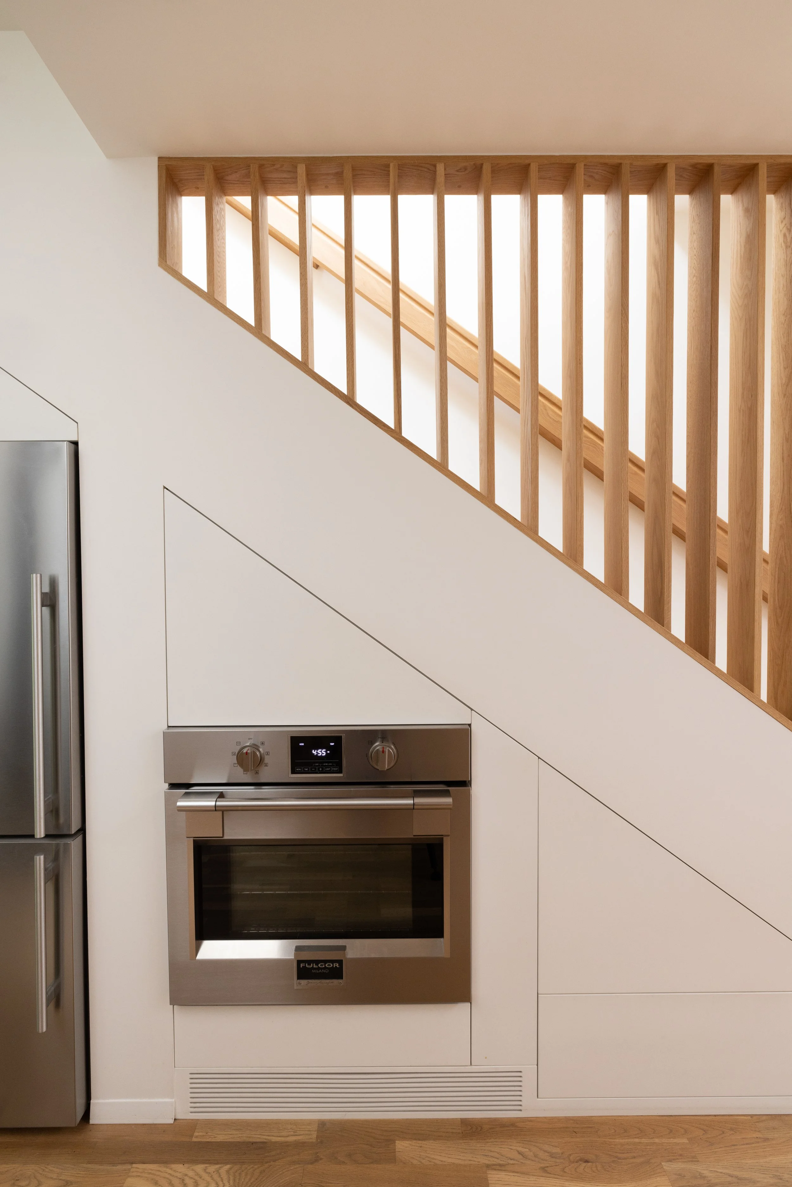
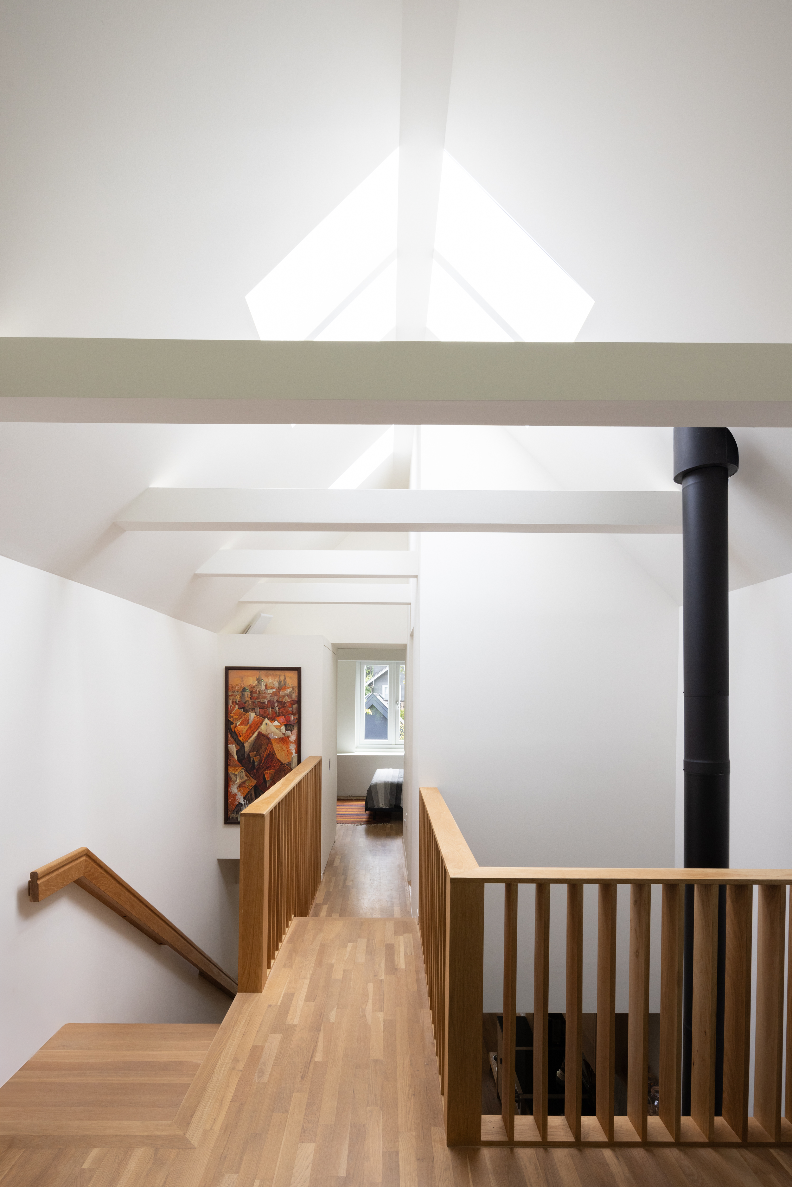
The renovation became an exercise in finding opportunity within constraint, with every element carefully considered to make the most of the available space. The stair was reoriented towards the rear of the home, the clients' primary entrance by bicycle. A landing at the bottom of the stair doubles as a bench, supporting their daily routine. The oven and refrigerator are tucked beneath the stair run, occupying space that would otherwise remain unused. A concealed stair in the dining room leads to a wine cellar and crawlspace, integrating valuable storage into the compact footprint without compromising the living spaces above.
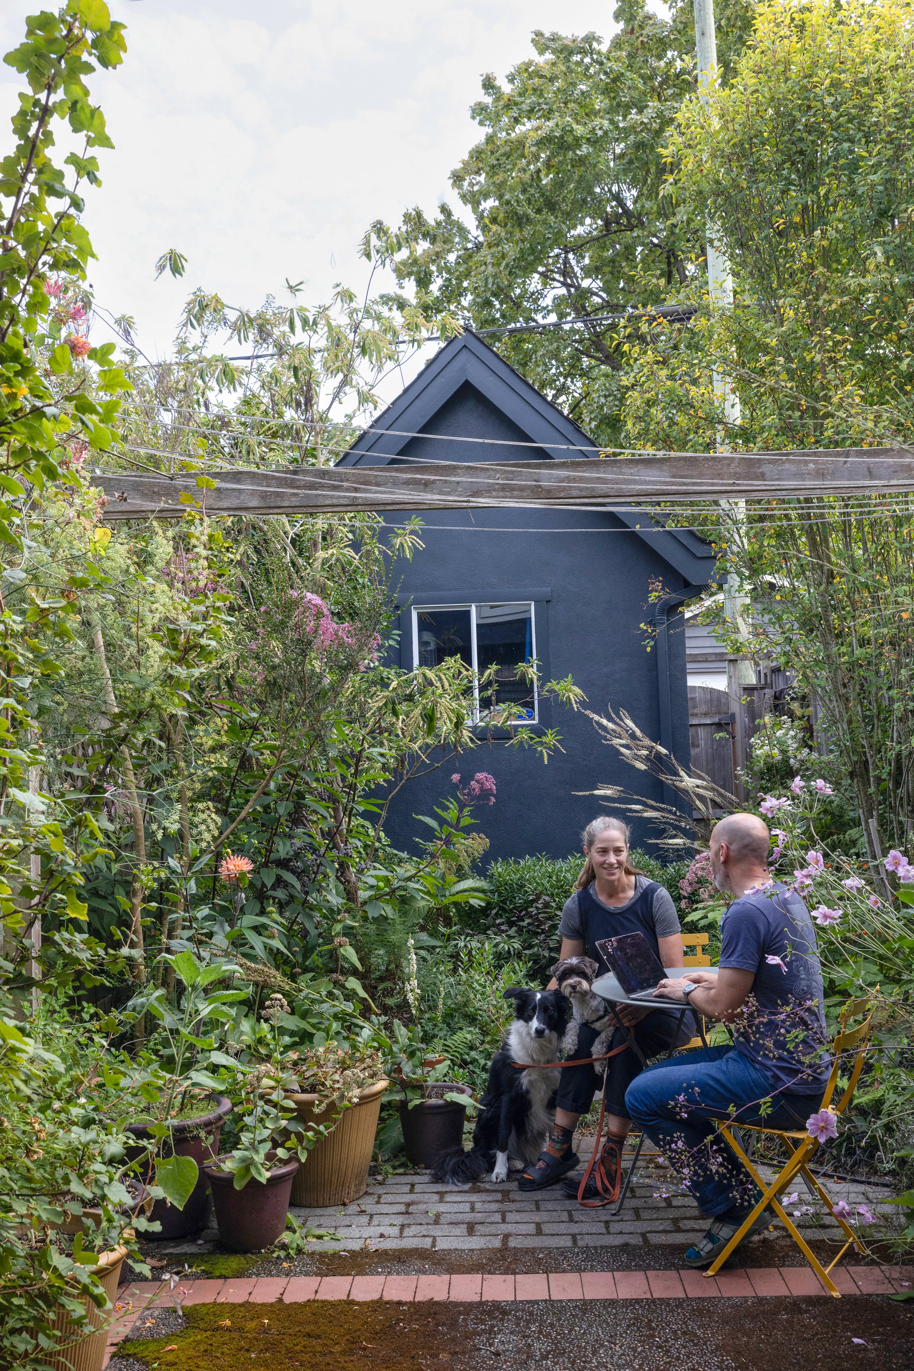
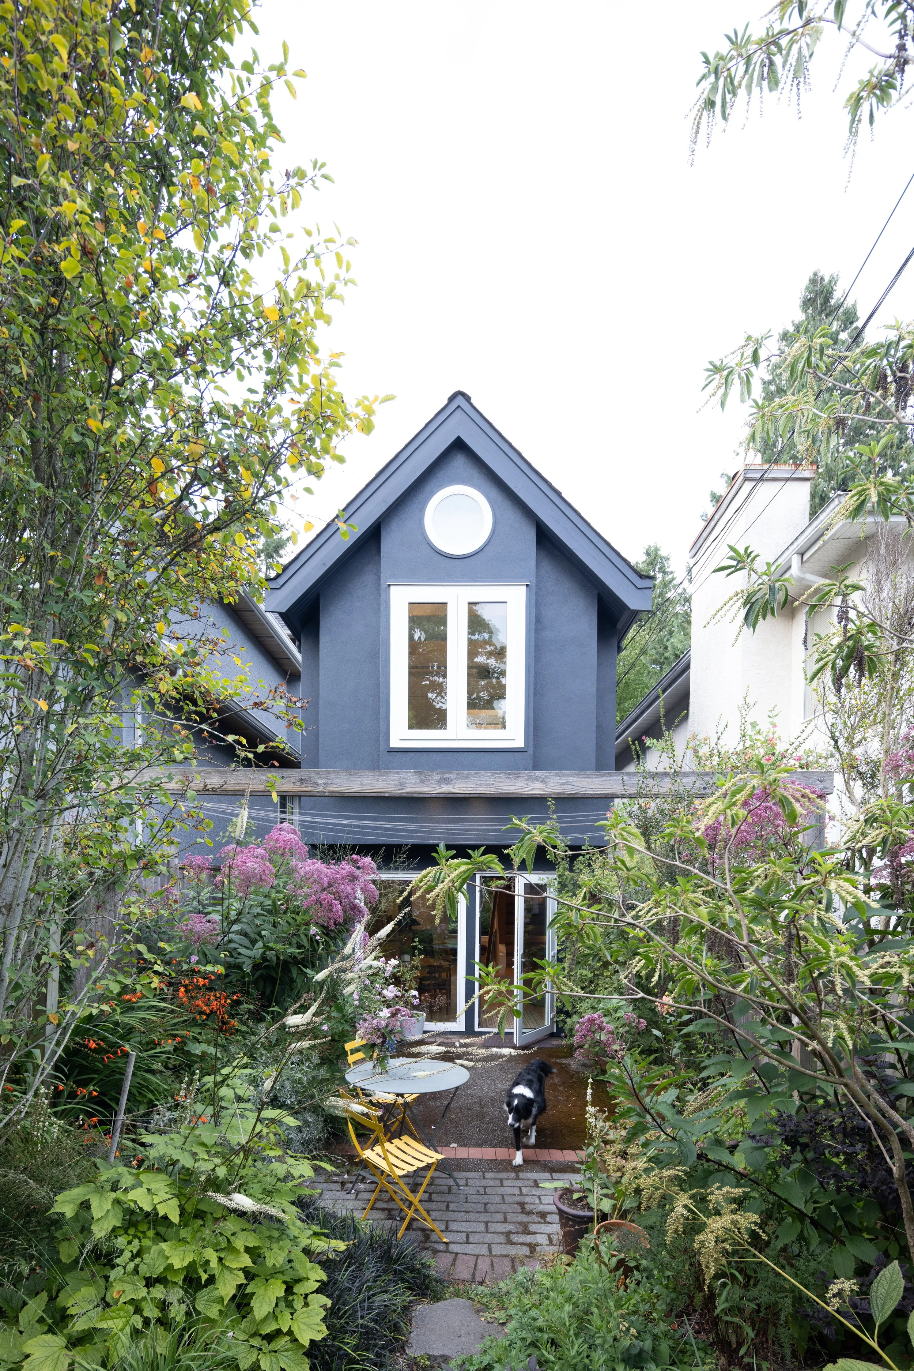
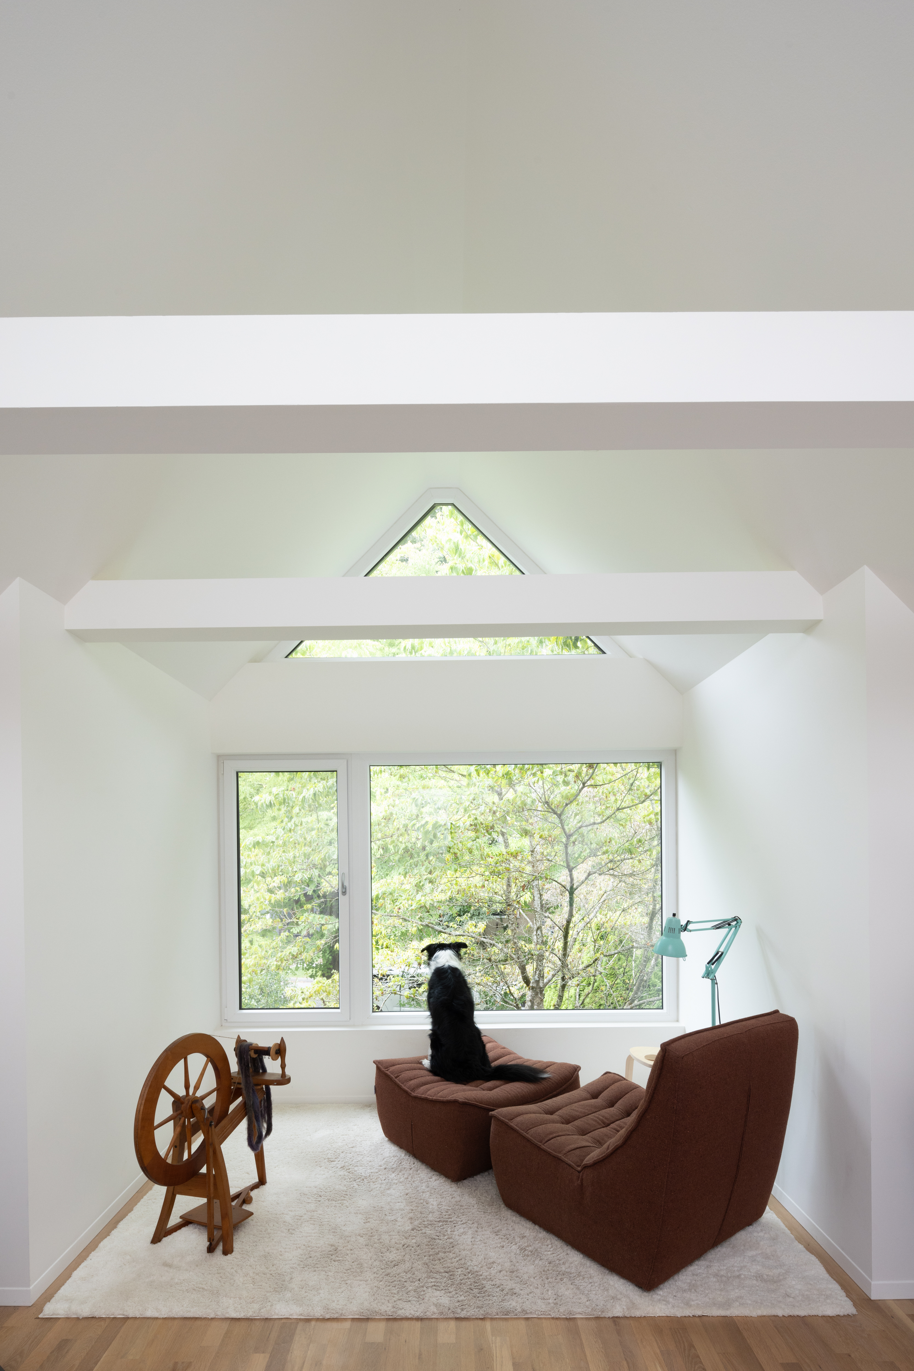
Our clients embraced the project as collaborators, building much of the custom millwork themselves and tailoring the house to their daily routines. One of the clients, a horticulturist, had established a lush garden before construction began. The renovation strengthens the relationship between the home and the garden, creating places throughout the home to enjoy it both inside and out. An existing porch was enclosed to plan for a future bedroom, while in the present providing a place for Franklyn the border collie to keep track of the squirrels while one of the clients works in his pocket office.