east lake townhouse
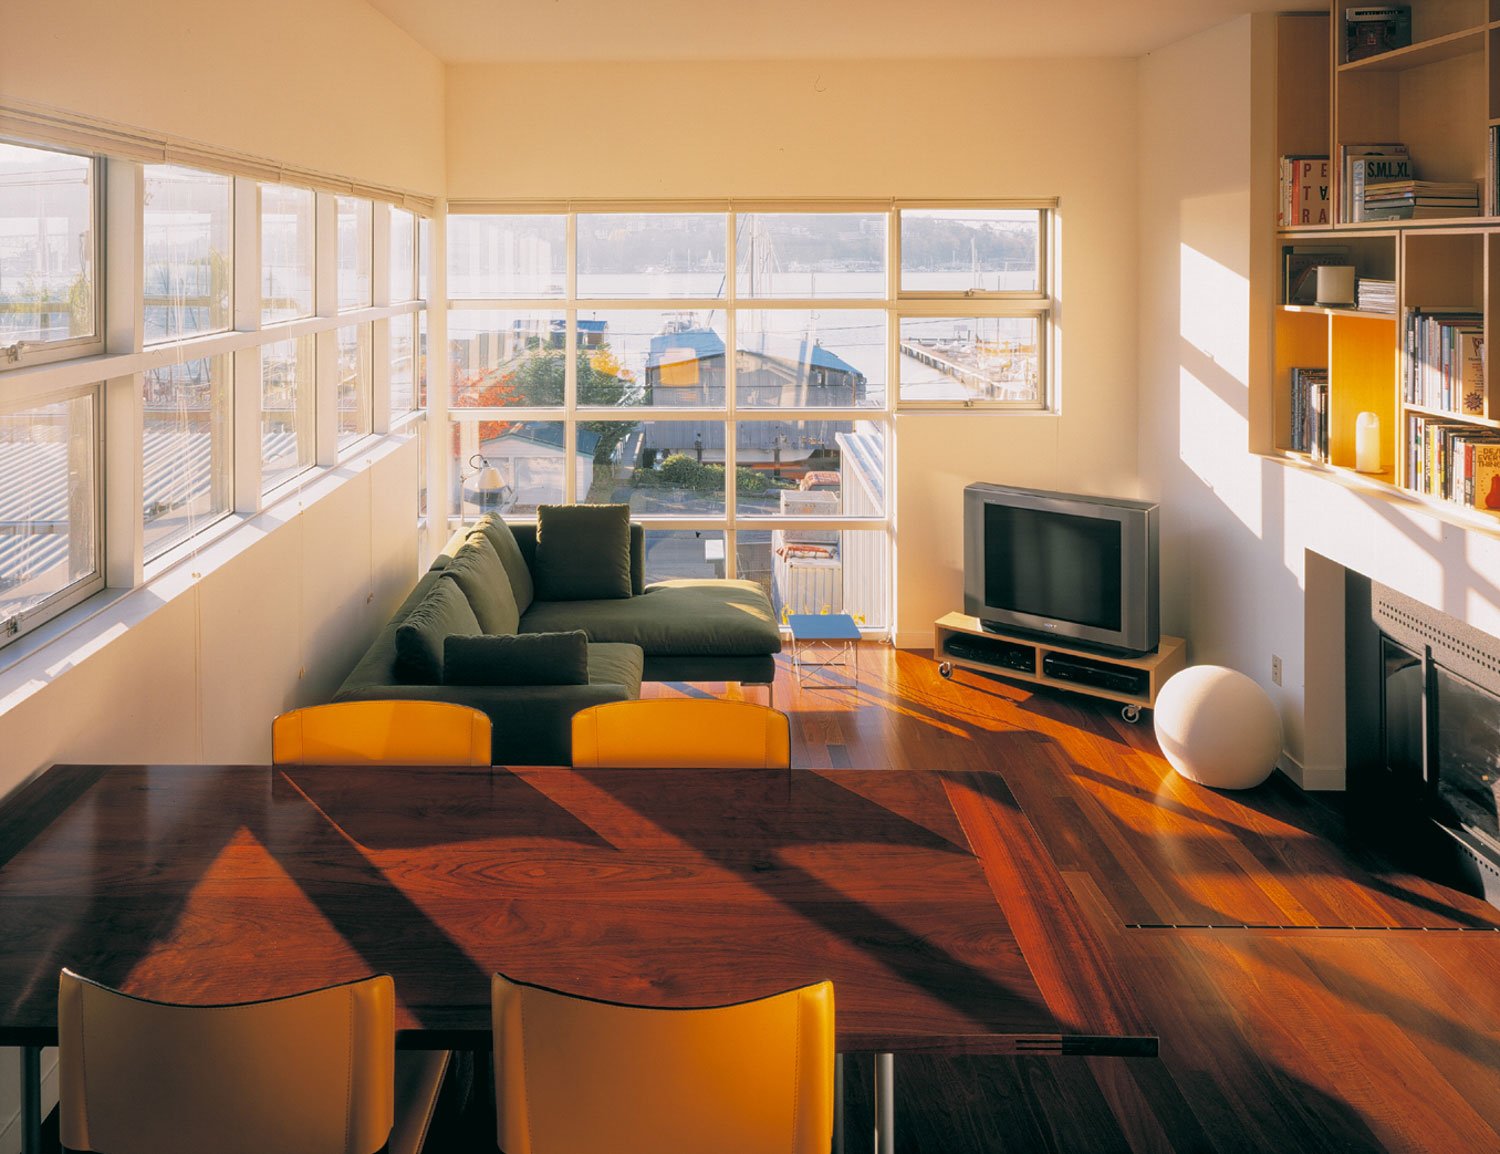
East Lake Townhouse, our studio’s first major renovation project, was completed while finishing architecture school. We were asked to transform a four-storey-walk up overlooking Lake Union in downtown Seattle from a space defined by small, dark rooms and an enclosed staircase into a set of interlocking spaces that flowed into each other.
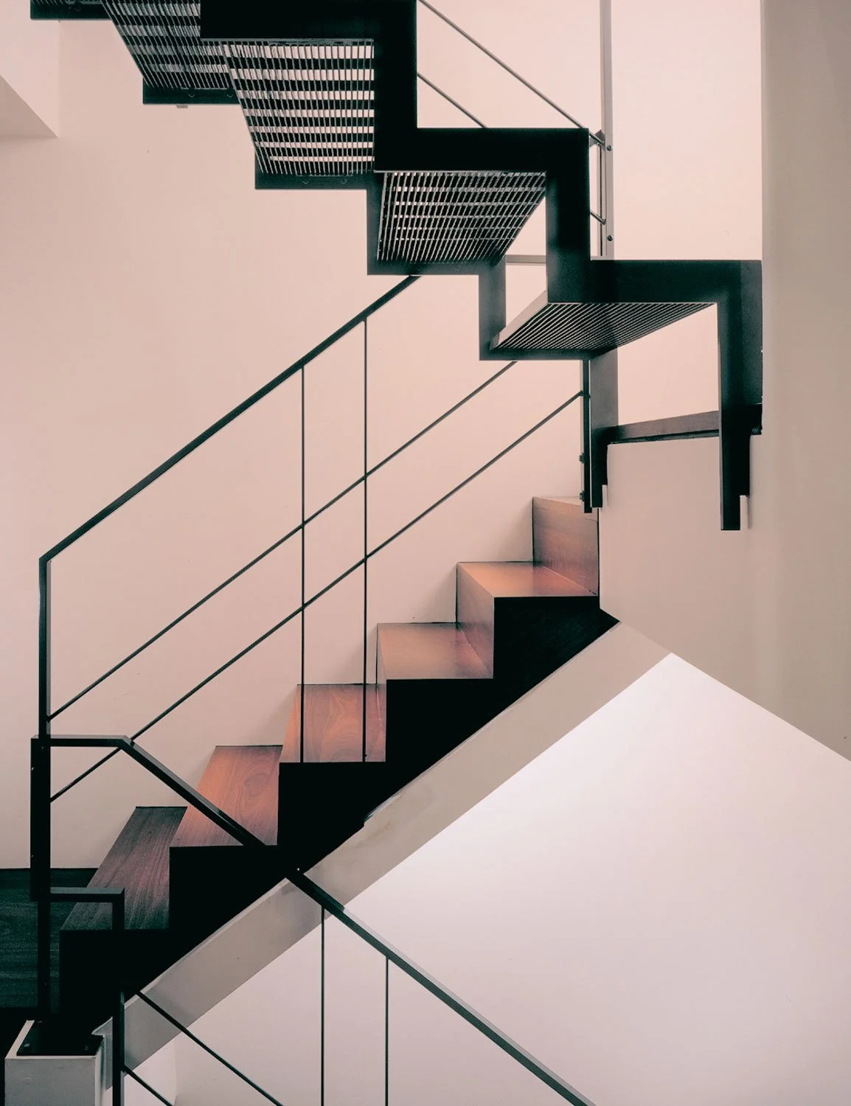
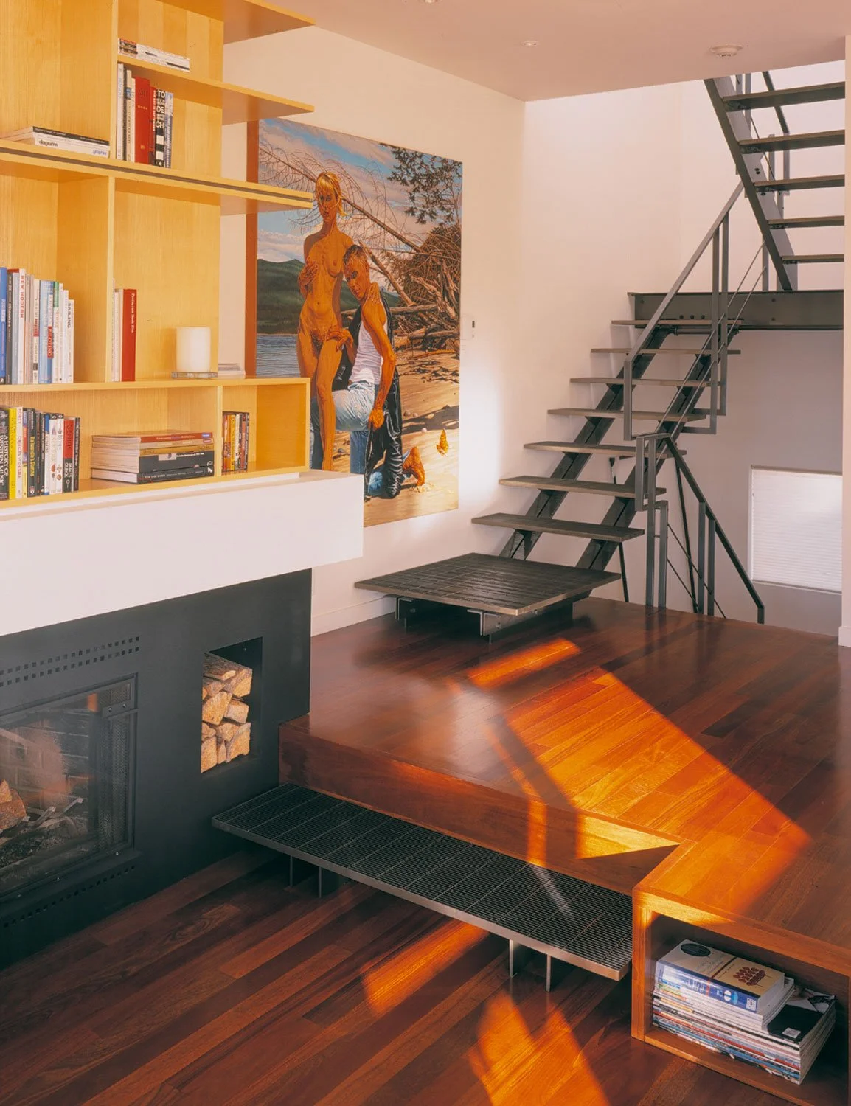
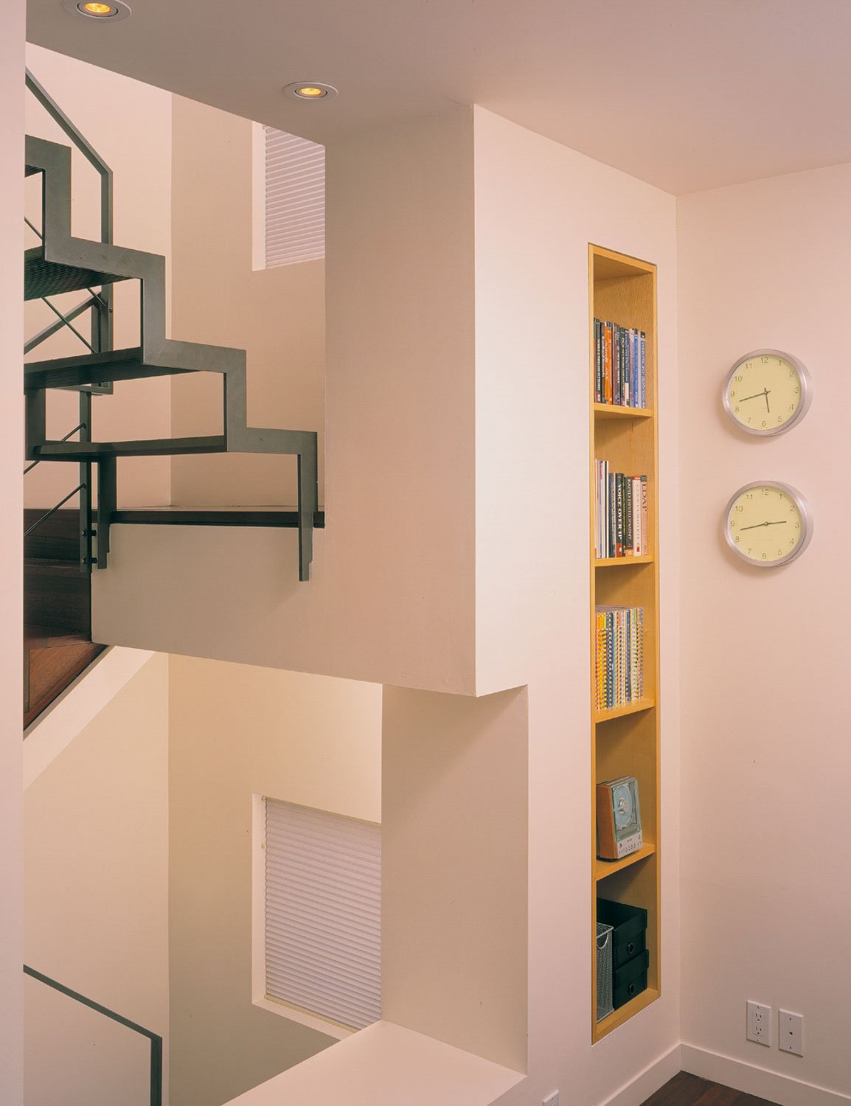
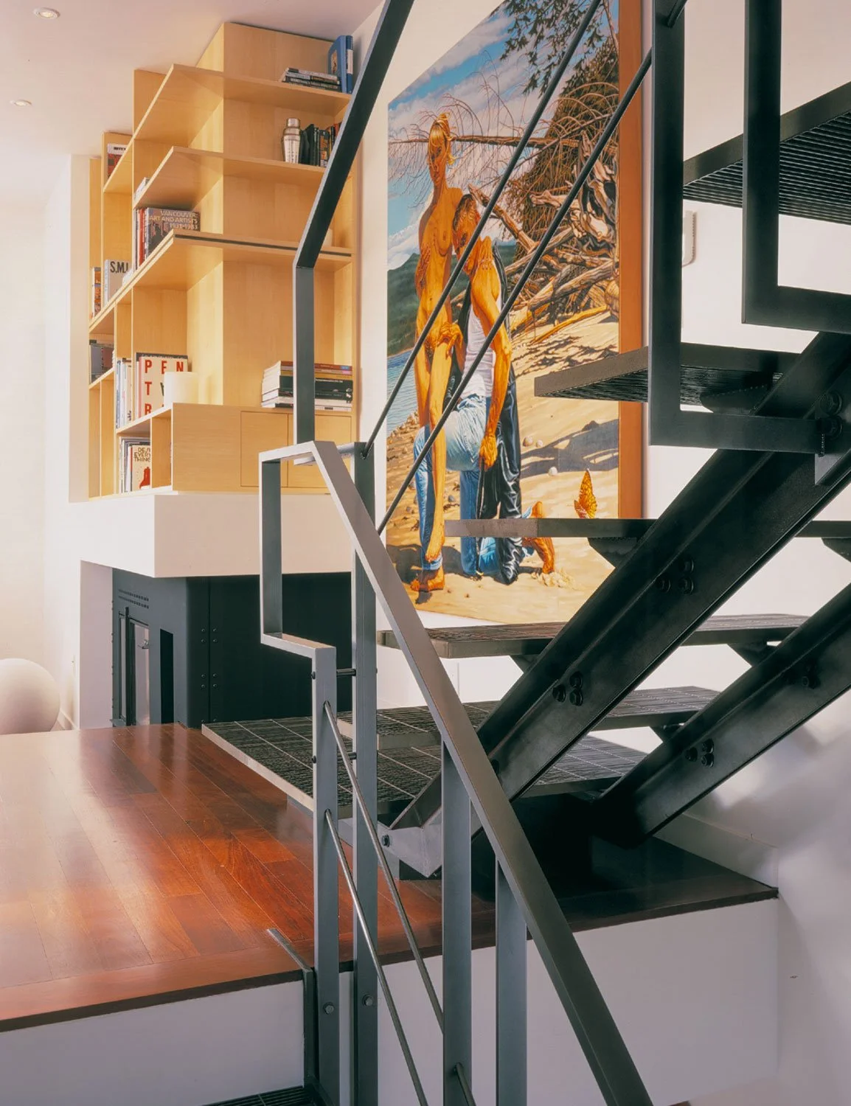
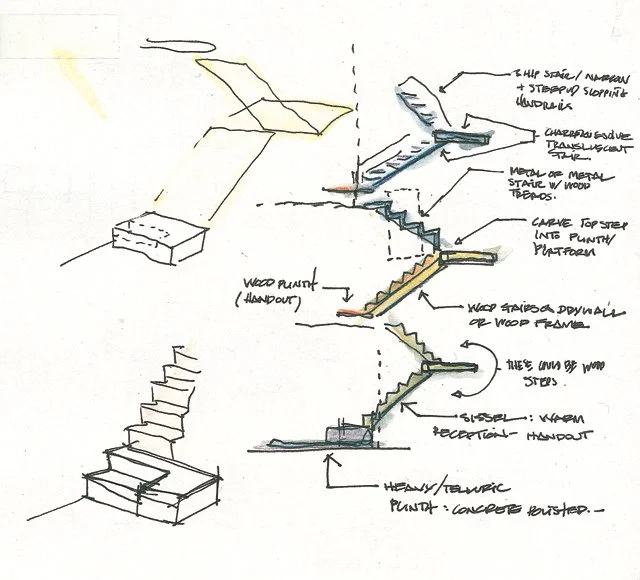
Through discussions with the client we developed a strategy of interlocking that worked in both the horizontal and vertical axis. The stair was reimagined as the heart of the house. By opening it to the surrounding spaces, the stair transformed into an object that strengthens the visual connection between each level while allowing natural light to penetrate deep into the interior. Its six runs were divided into two distinct expressions: three grounded by closed wooden steps and three constructed of metal grate treads that appear to float. The transition between these two languages transformed the otherwise repetitive cadence of going up three flights of stairs into distinct experiences that emphasize the journey from the ground towards the sky.
The staircase establishes a design language of connectivity that extends throughout the renovation. Asymmetrical planes, carefully placed reveals, and moments of solidity and openness create a sense of paced continuity throughout the home. Walls become sculpted surfaces rather than simple partitions, shifting in depth to catch light and define space. As a result, these seemingly simple moves instill a sense of openness, allowing the compact home to feel brighter, more connected, and more expansive than before.