latest scoop
Vancouver, British Columbia
Completed 2019 · 3,100 sqft
Photography by Andrew Latreille
Vancouver, British Columbia
Completed 2019 · 3,100 sqft
Photography by Andrew Latreille
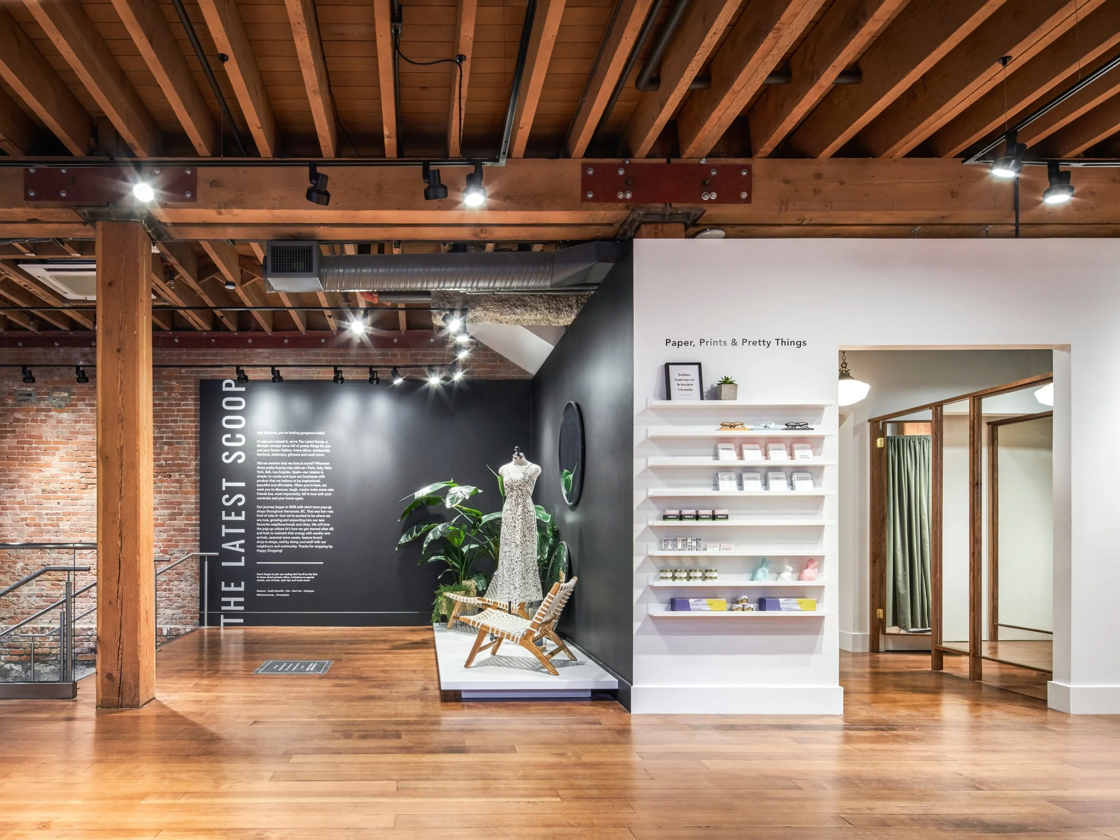
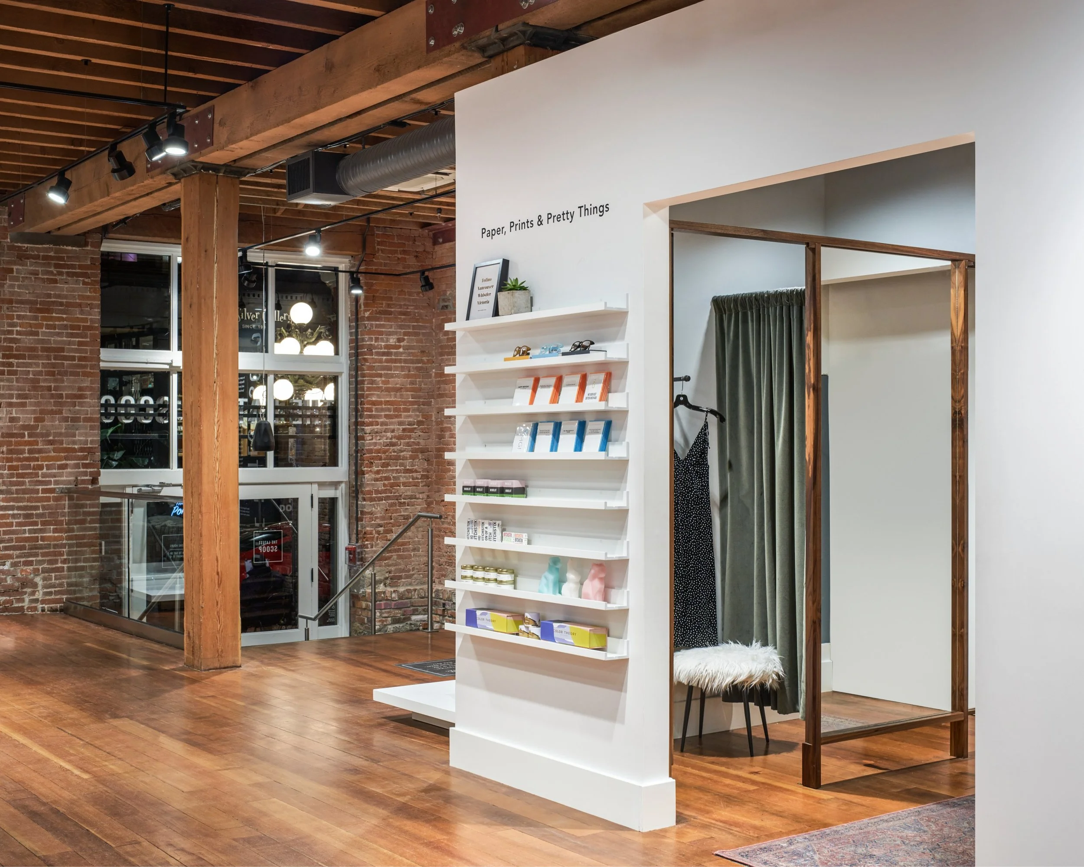
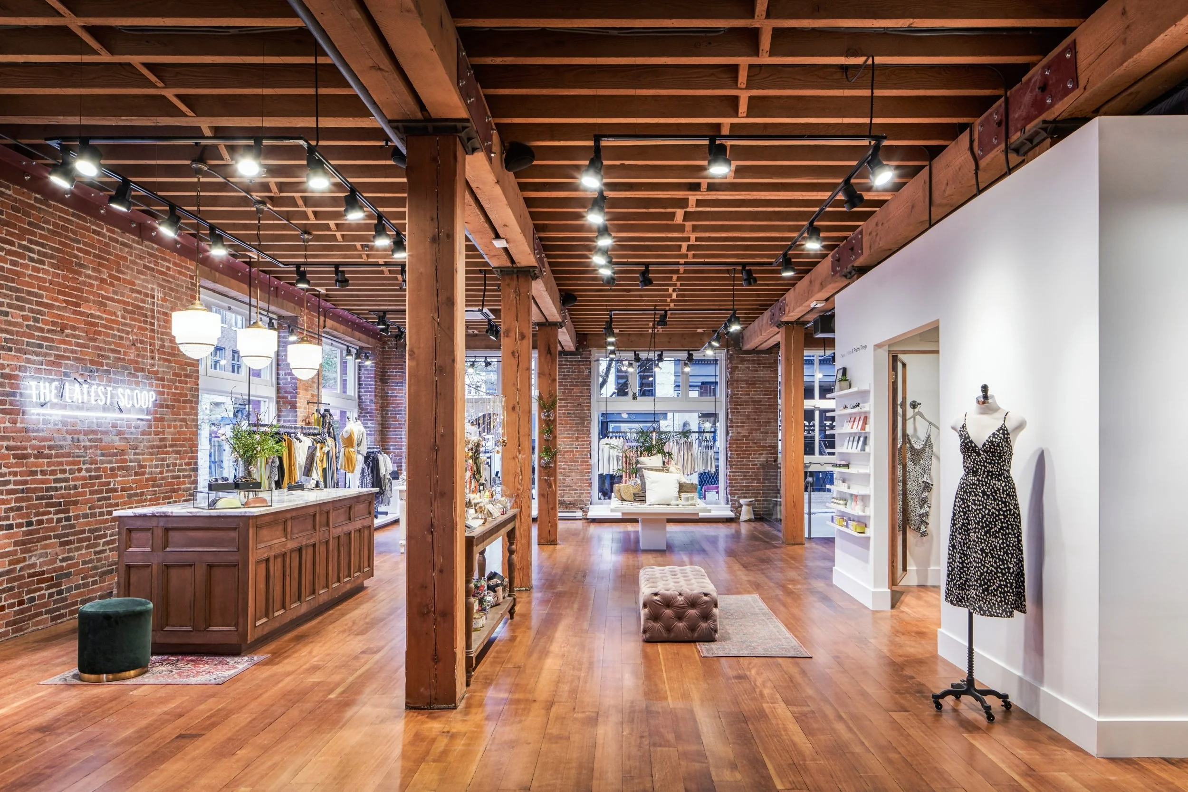
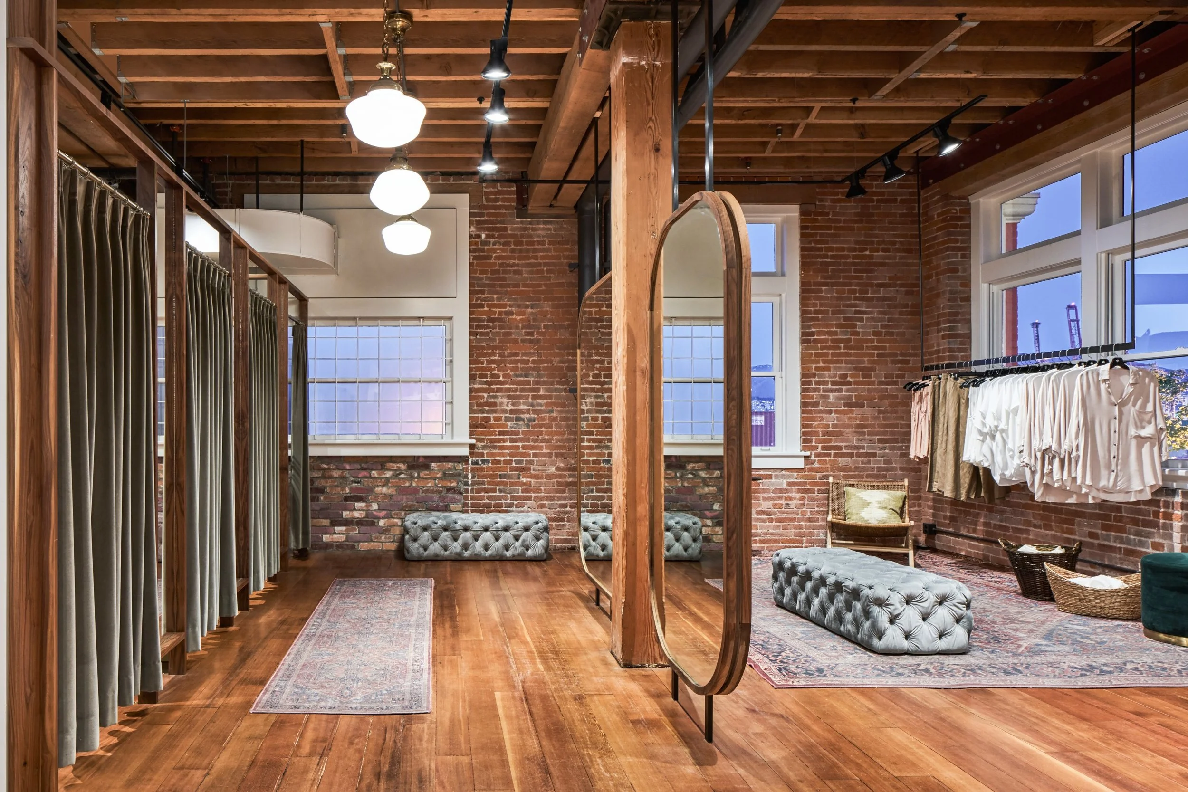
Latest Scoop is a Gastown retail interior completed at a moment when the neighbourhood was beginning to rediscover itself. Set within a 3,100 square foot space in one of Vancouver's oldest commercial districts, the project called for an intervention that could hold its own against the area's industrial heritage without competing with it.
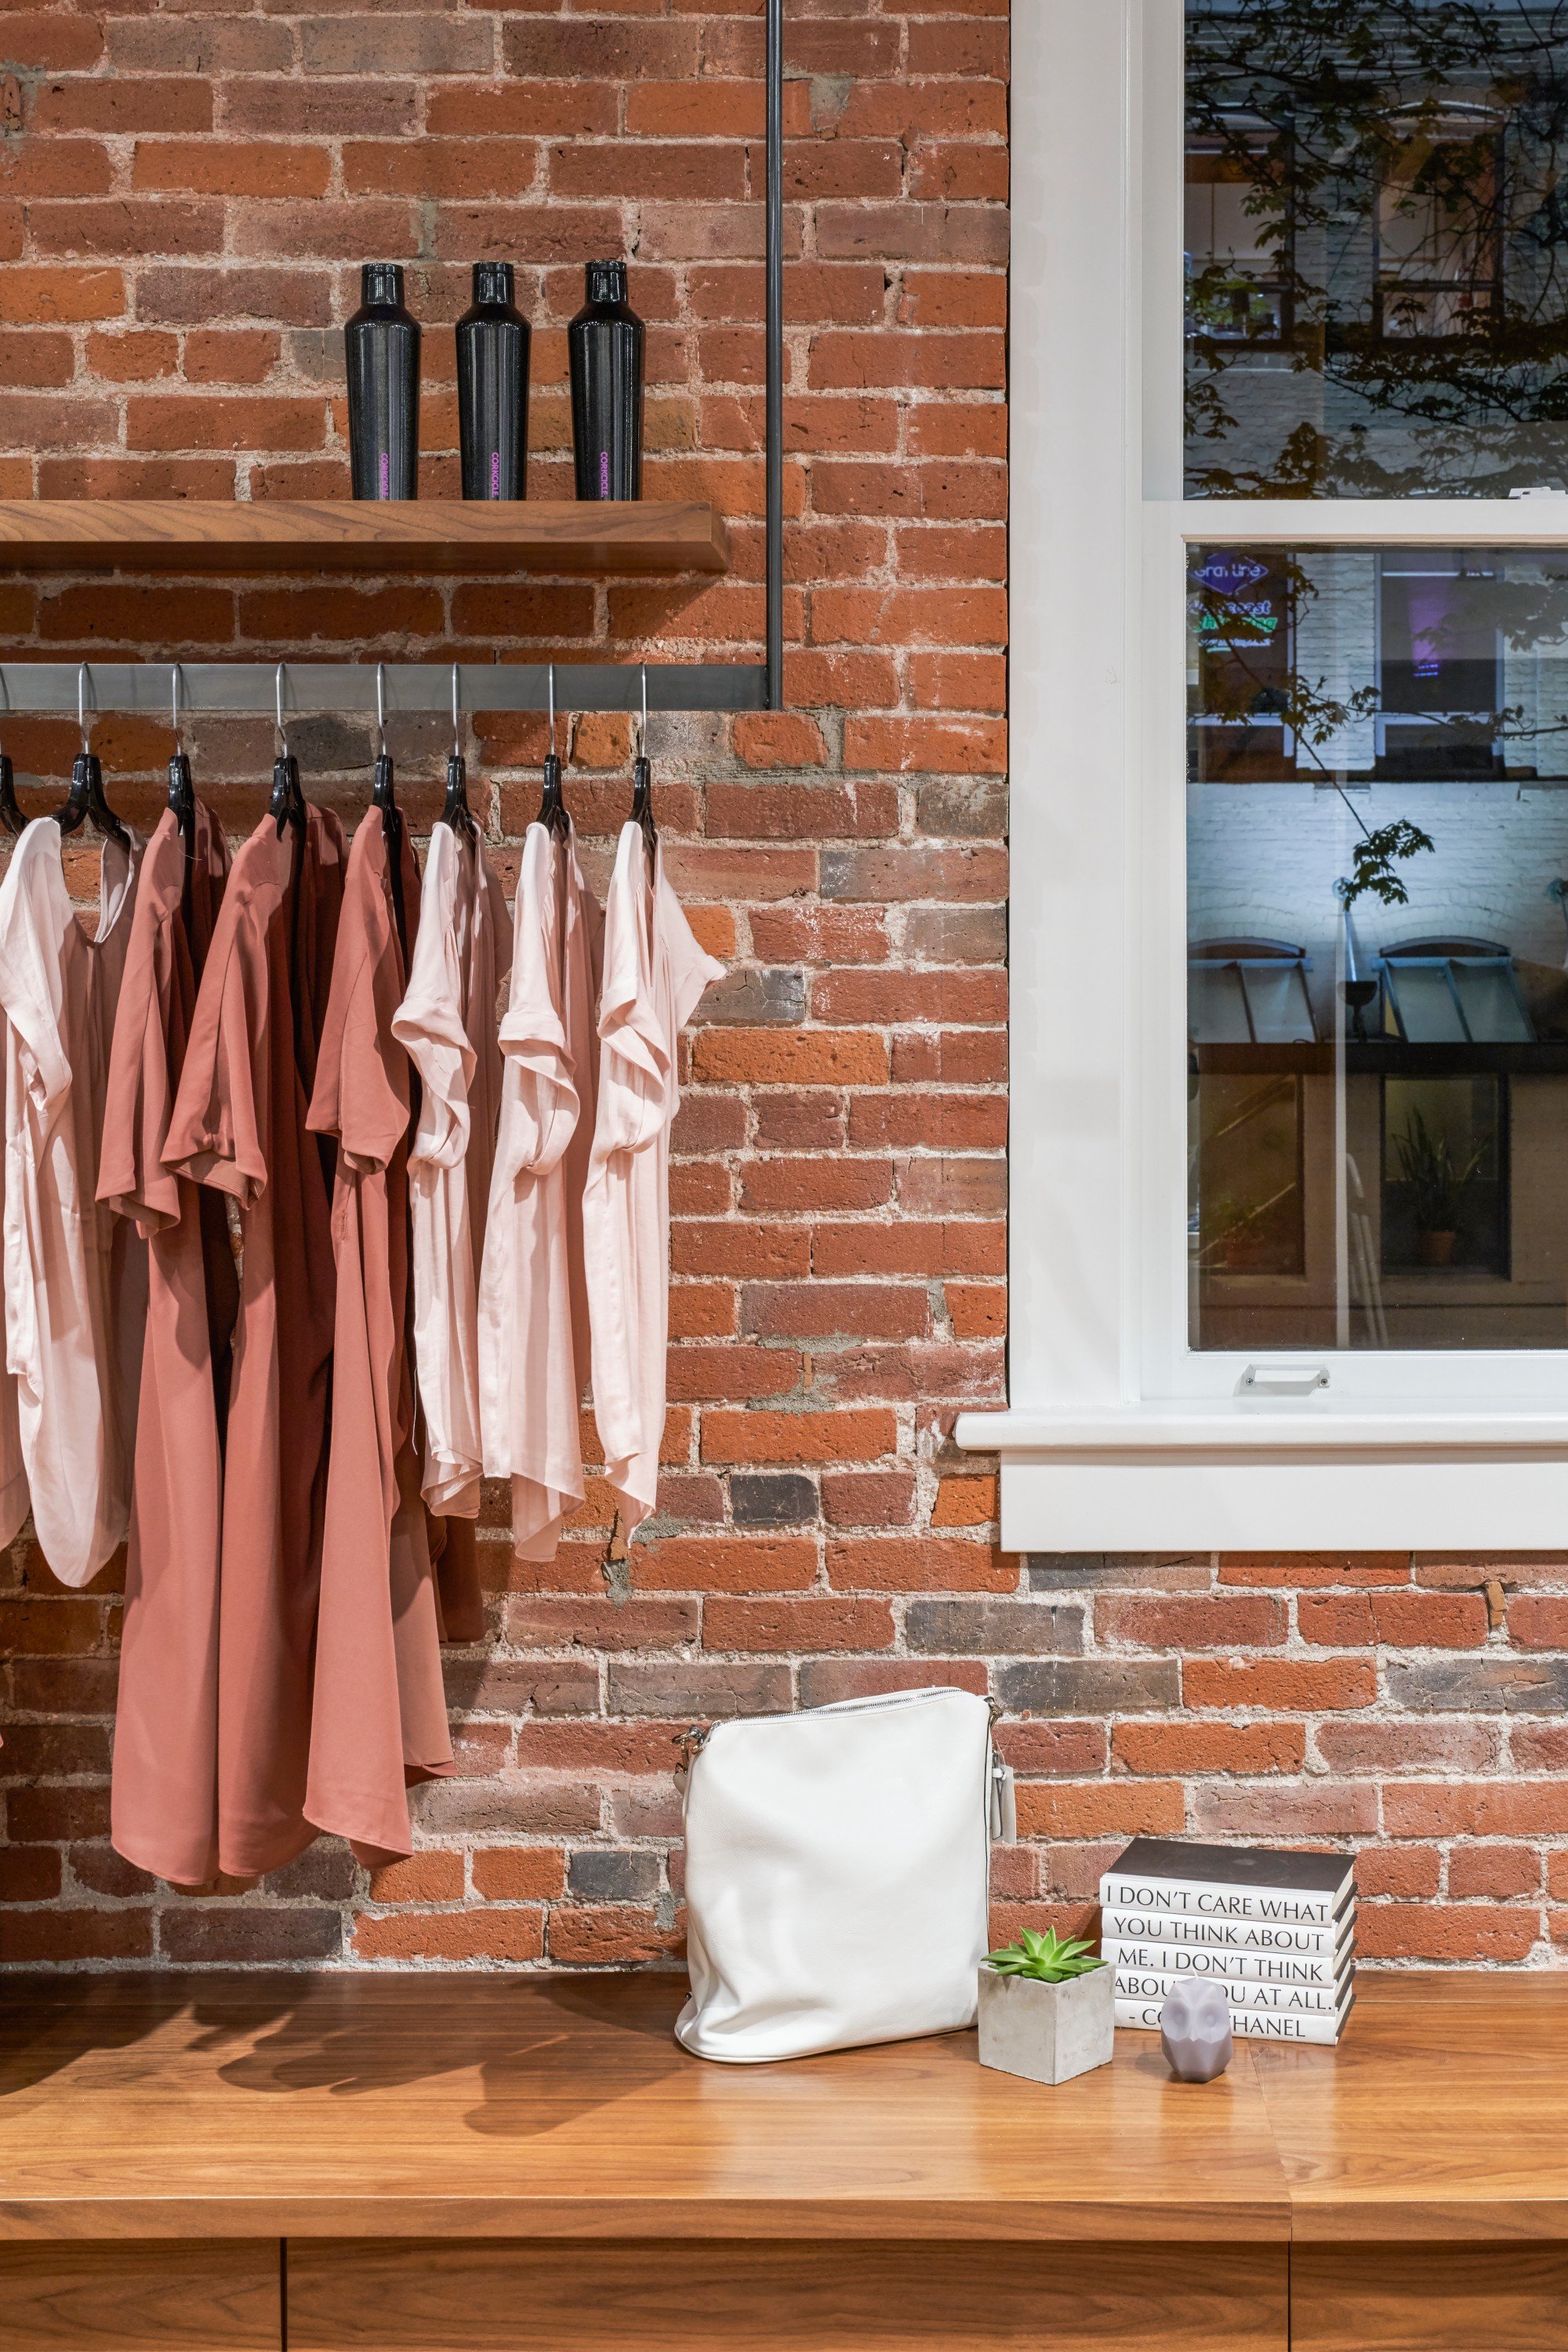
Gastown's cast iron facades and exposed brick have always set a high bar for anything introduced into them. The approach here was to work with that grain rather than against it — to find a contemporary retail language that felt native to the neighbourhood rather than imported into it. The result is a space that reads as considered and calm against the texture of the historic fabric surrounding it.
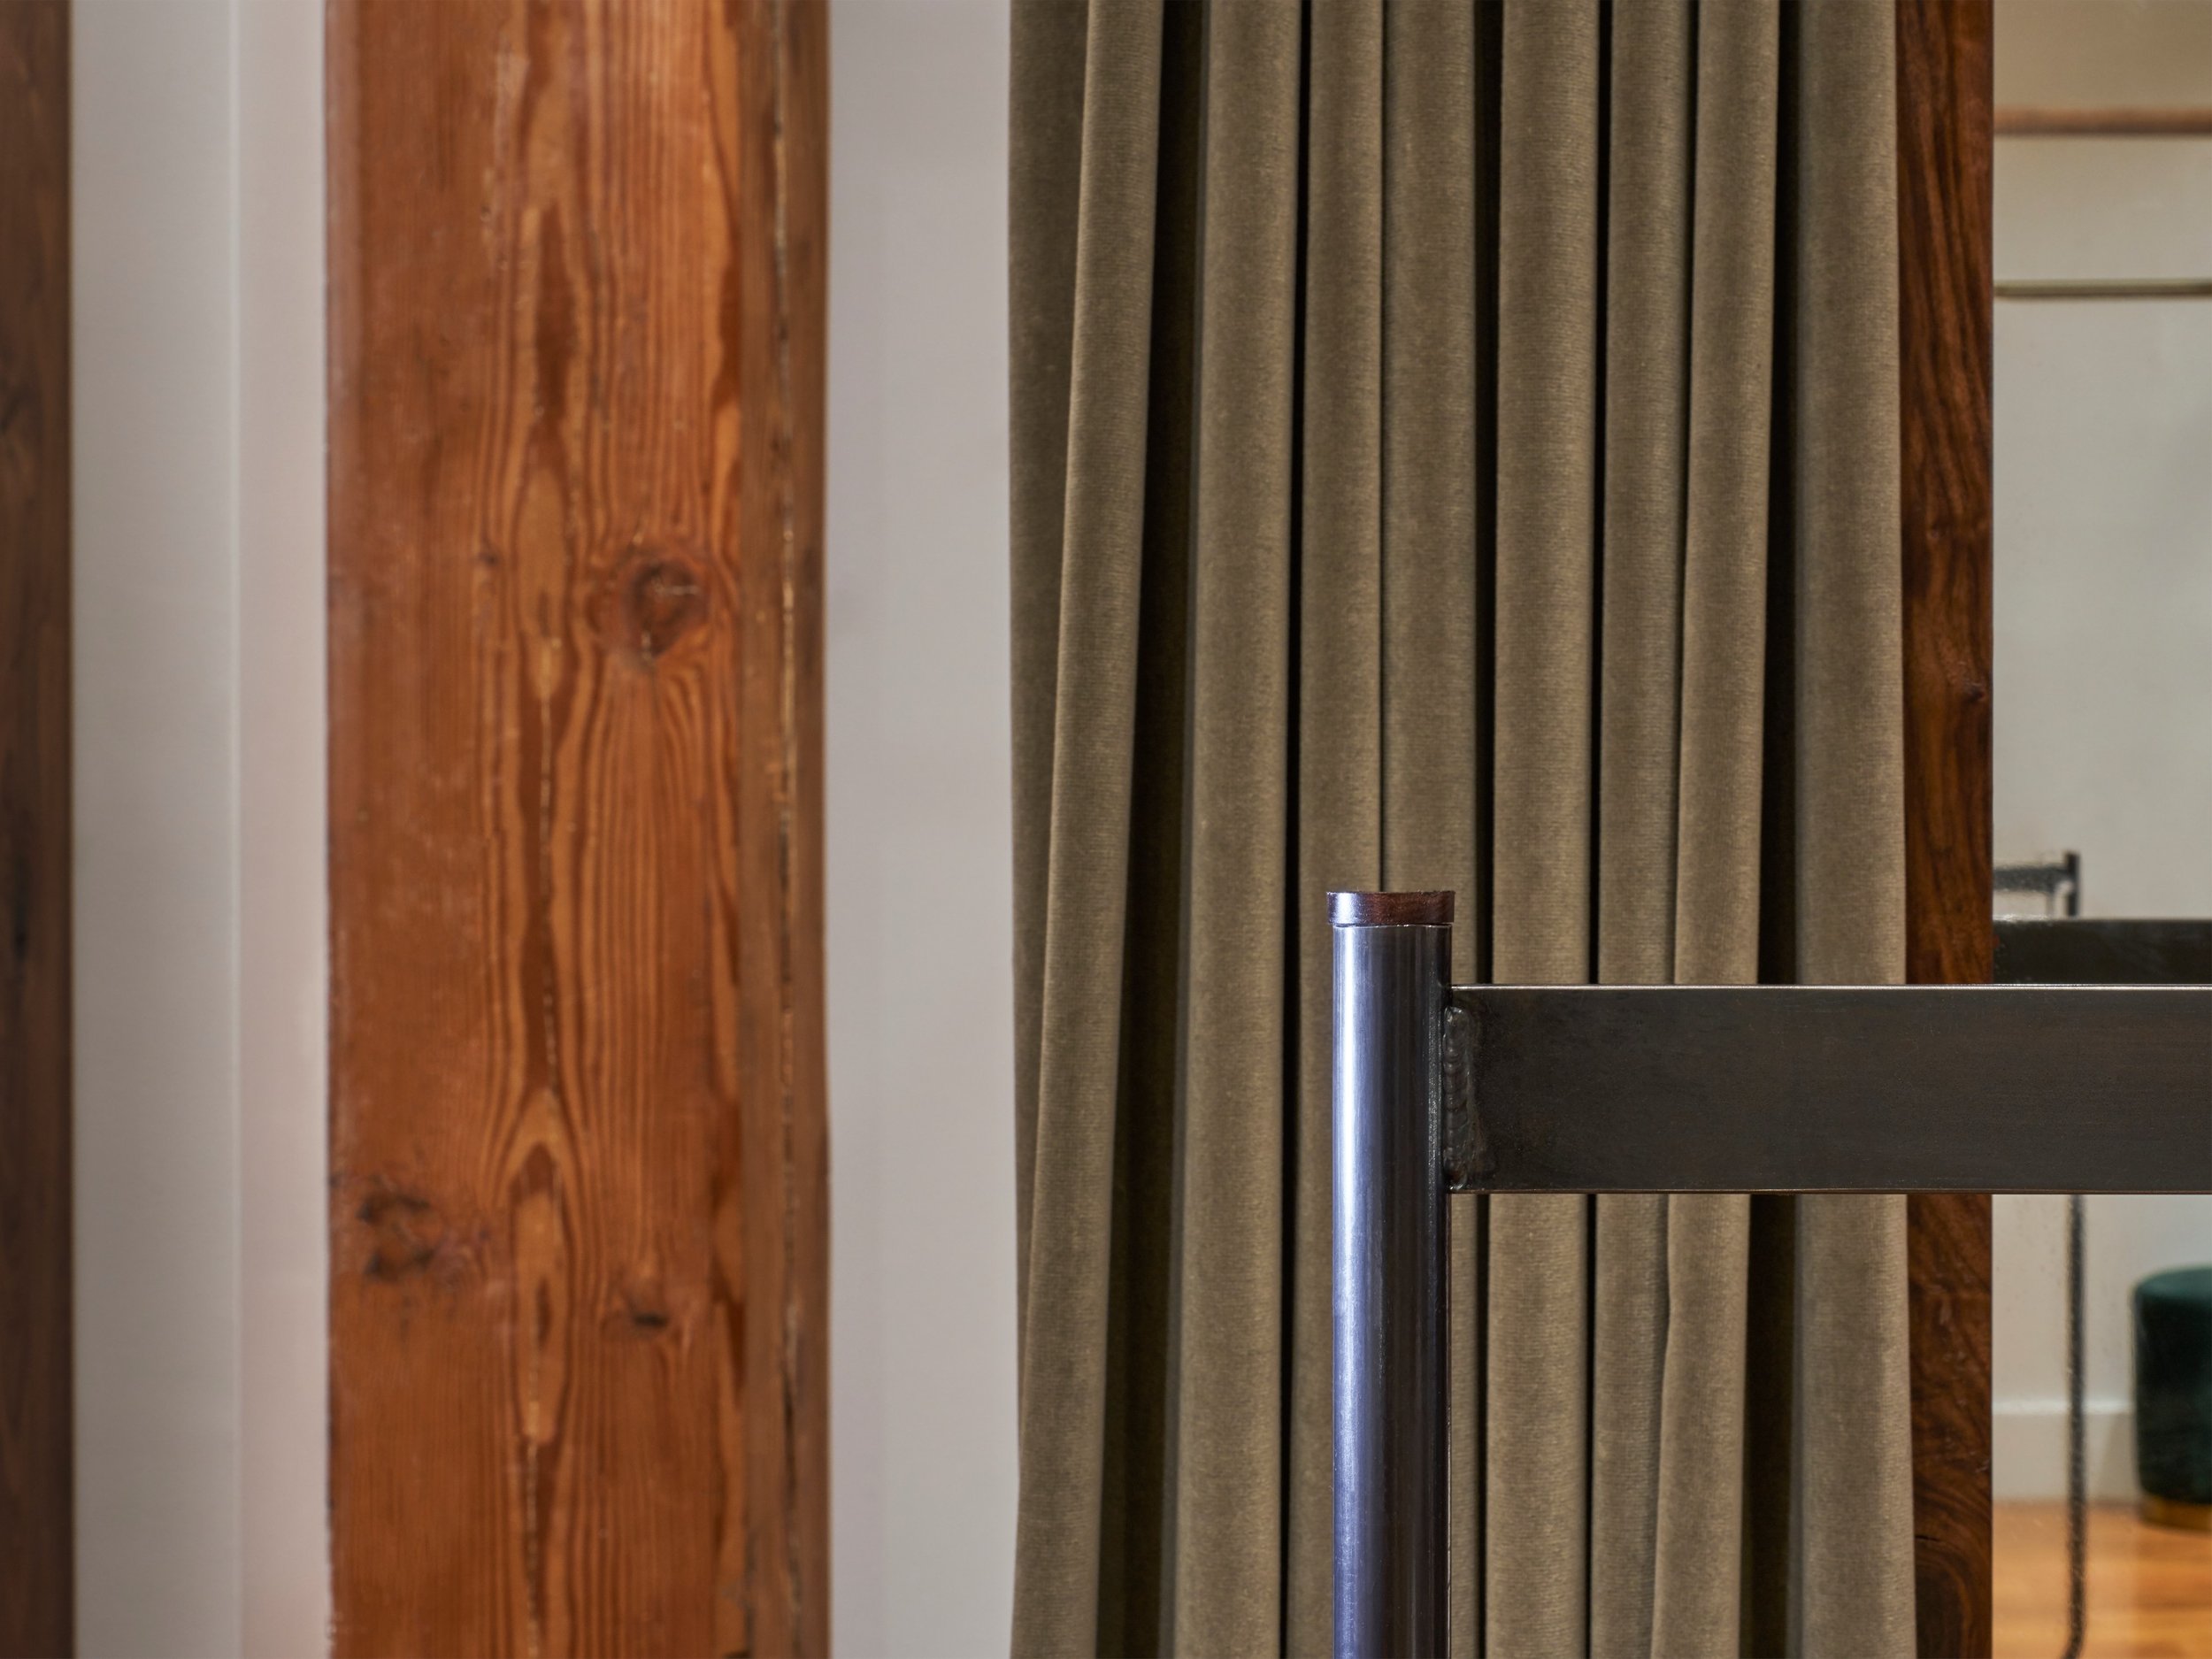
The design organizes the retail program around the quality of the existing space itself: its proportions, its light, the character of its surfaces. Material choices were kept deliberate and restrained, allowing the architecture of the building to remain legible while carving out a distinct identity for the new tenant. The human scale of the intervention — the way the space invites slowing down, moving through, lingering — anticipates the pedestrian-first vision the City of Vancouver is now formalizing for the district as a whole.
As Gastown enters its most significant period of public investment in decades, with the redesign of Maple Tree Square and a renewed focus on street-level vitality, the questions the Latest Scoop project was asking in 2019 feel newly relevant: what does a neighbourhood retail space owe to its context, and how do you build something that belongs?