cactus club
Burnaby, British Columbia
Completed 2013 · 5,000 sqft
Photography by John Sinal
Burnaby, British Columbia
Completed 2013 · 5,000 sqft
Photography by John Sinal
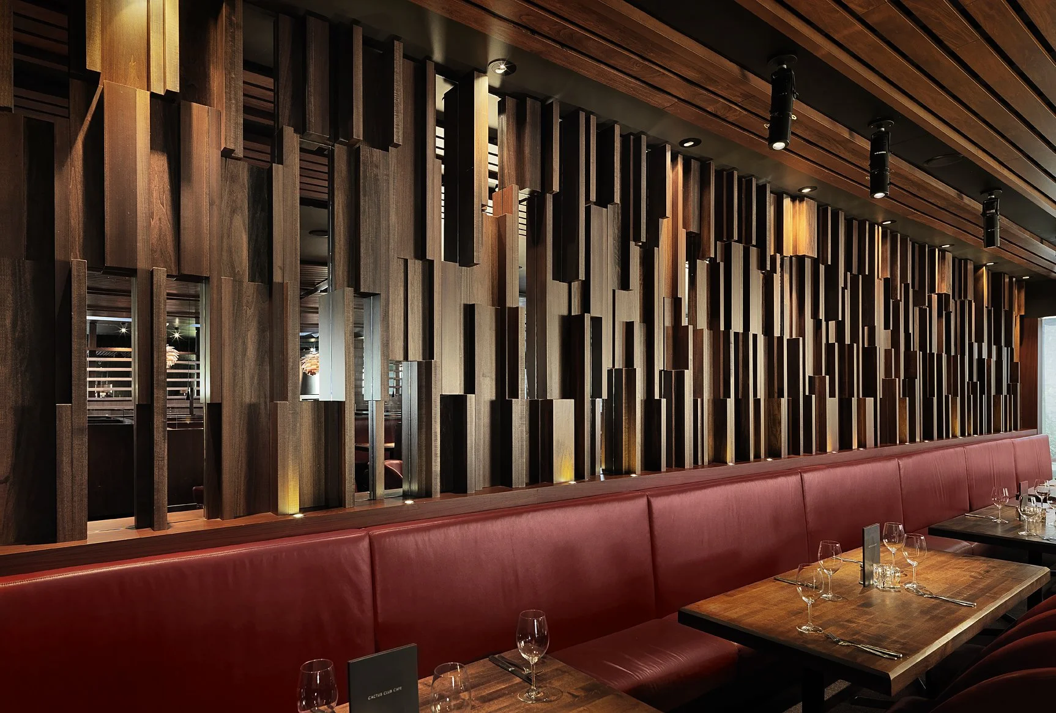
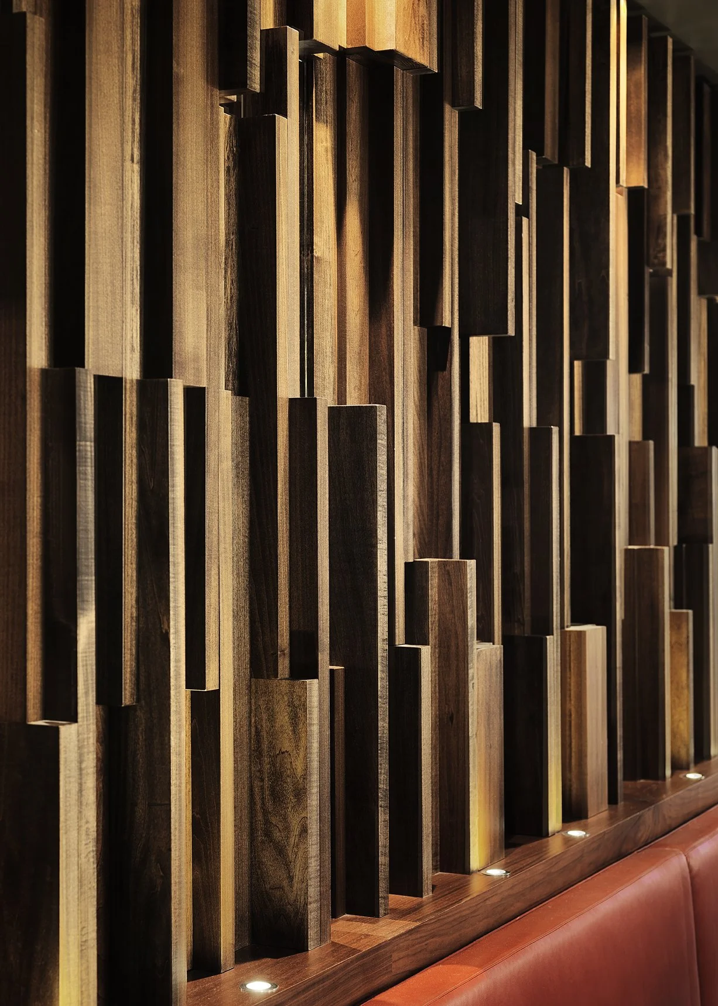
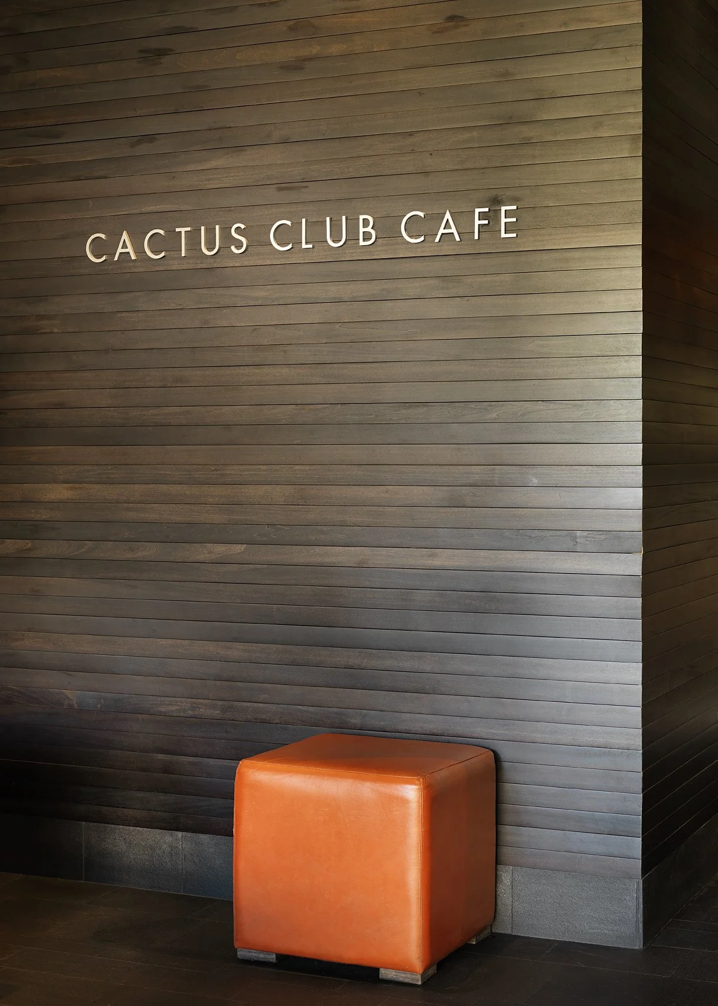
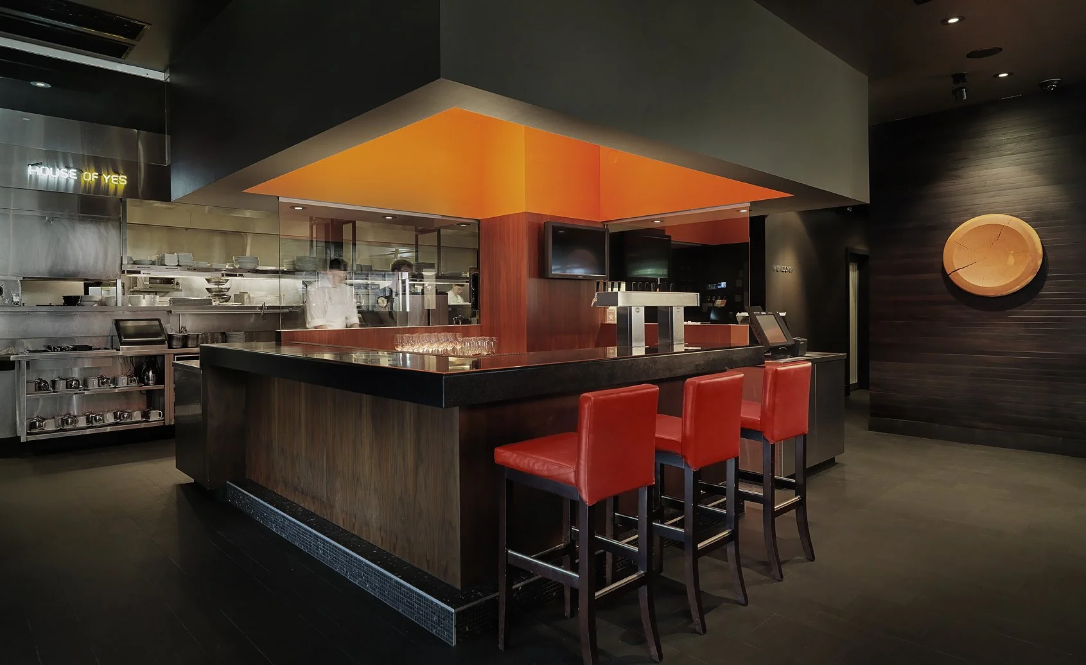
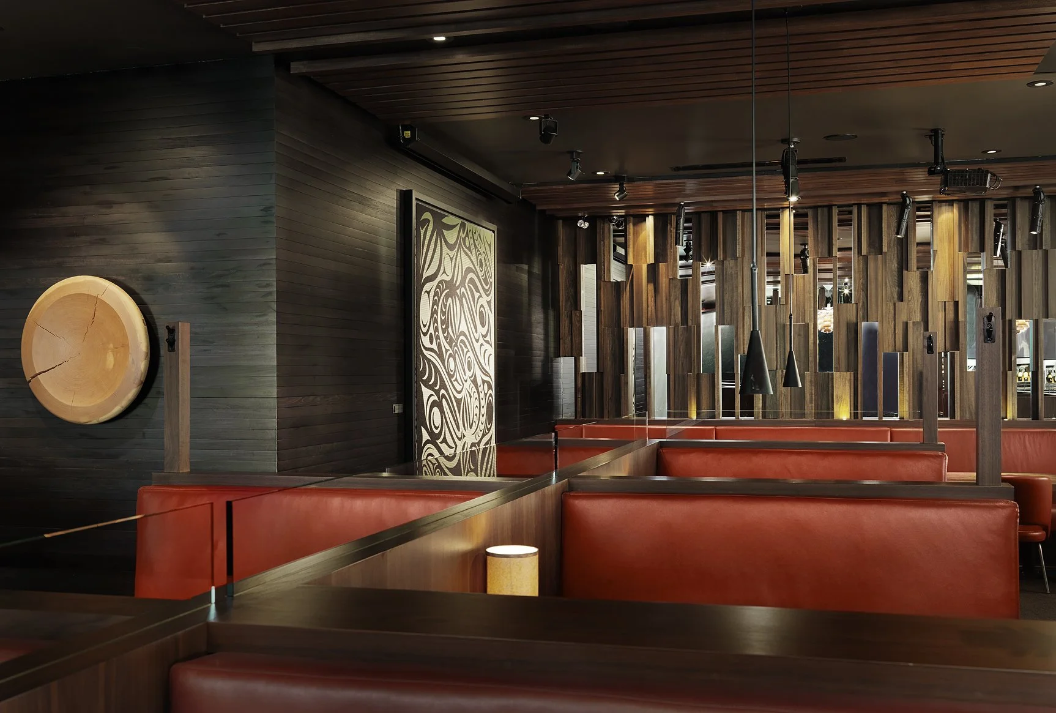
This project is part of our ongoing work for the Canadian owned and operated Cactus Club Cafe Restaurant Group. Known for its innovative design, remarkable menu, and outstanding customer service, Cactus Club boasts locations across Canada. We have contributed feature design pieces to many of those locations, but the North Burnaby restaurant on Lougheed Highway is our work throughout. This project was completed as Campos Leckie Studio.
The brief called for something that could hold its own against Cactus Club's reputation for high-design hospitality — spaces that feel simultaneously elevated and approachable, energetic without being loud. At 5,400 square feet of interior plus a 1,200 square foot patio, the project gave us room to develop a complete interior environment rather than a single signature gesture.
Working with a national brand at this scale demands a different kind of discipline than a residential or cultural project. Every material decision, every spatial sequence, has to perform under the pressure of high volume and daily use while still reading as considered and intentional. The North Burnaby location sits along a busy commercial corridor, and the design works to create a sense of arrival and interiority that separates the dining experience from its surroundings — something warm and particular in a context that is neither.